

Designing a Multigenerational Basement Suite in Colorado in 2026

More Colorado families are choosing to live under one roof, whether that means aging parents moving closer, adult children staying home longer or a caregiver joining the household. A finished basement is often the smartest way to make that work, because it creates a private, comfortable living area inside your existing footprint without building an addition or a separate structure. This guide covers how we design a multigenerational basement suite in 2026, what goes into one and what to plan for here in Colorado. We have spent 16+ years remodeling Colorado homes from our Colorado Springs headquarters and our Lone Tree office, and basement finishing is one of the projects we handle most, from Monument and Briargate to Highlands Ranch, Castle Rock and Parker.
What a multigenerational basement suite includes
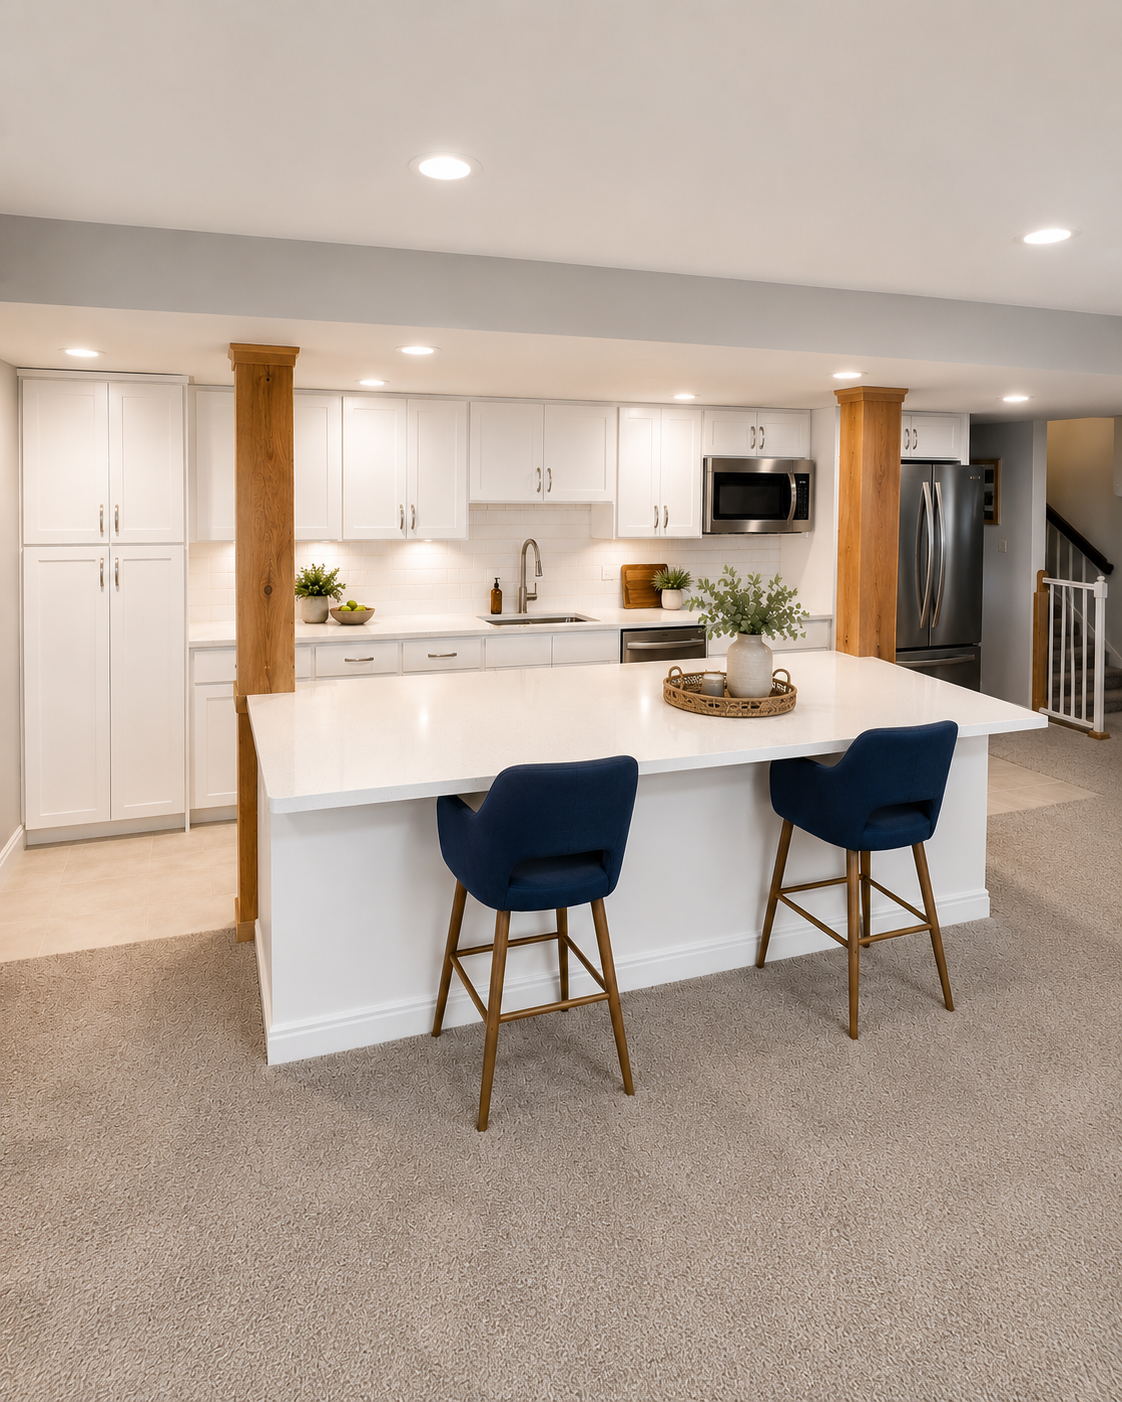
The goal is a space that feels like its own home while staying part of yours. In a standard build that means a conforming bedroom, a full bathroom, a comfortable living or sitting area and a wet bar for coffee, a microwave and a sink. Many families also want dedicated storage, a small dining nook and a quiet zone set apart from the main living area. This is finished living space inside your home, not a separate dwelling, so we keep it to basement-finishing scope rather than a full second kitchen, which keeps the project in line with what homeowners actually need and what code allows.
Designing for privacy and independence
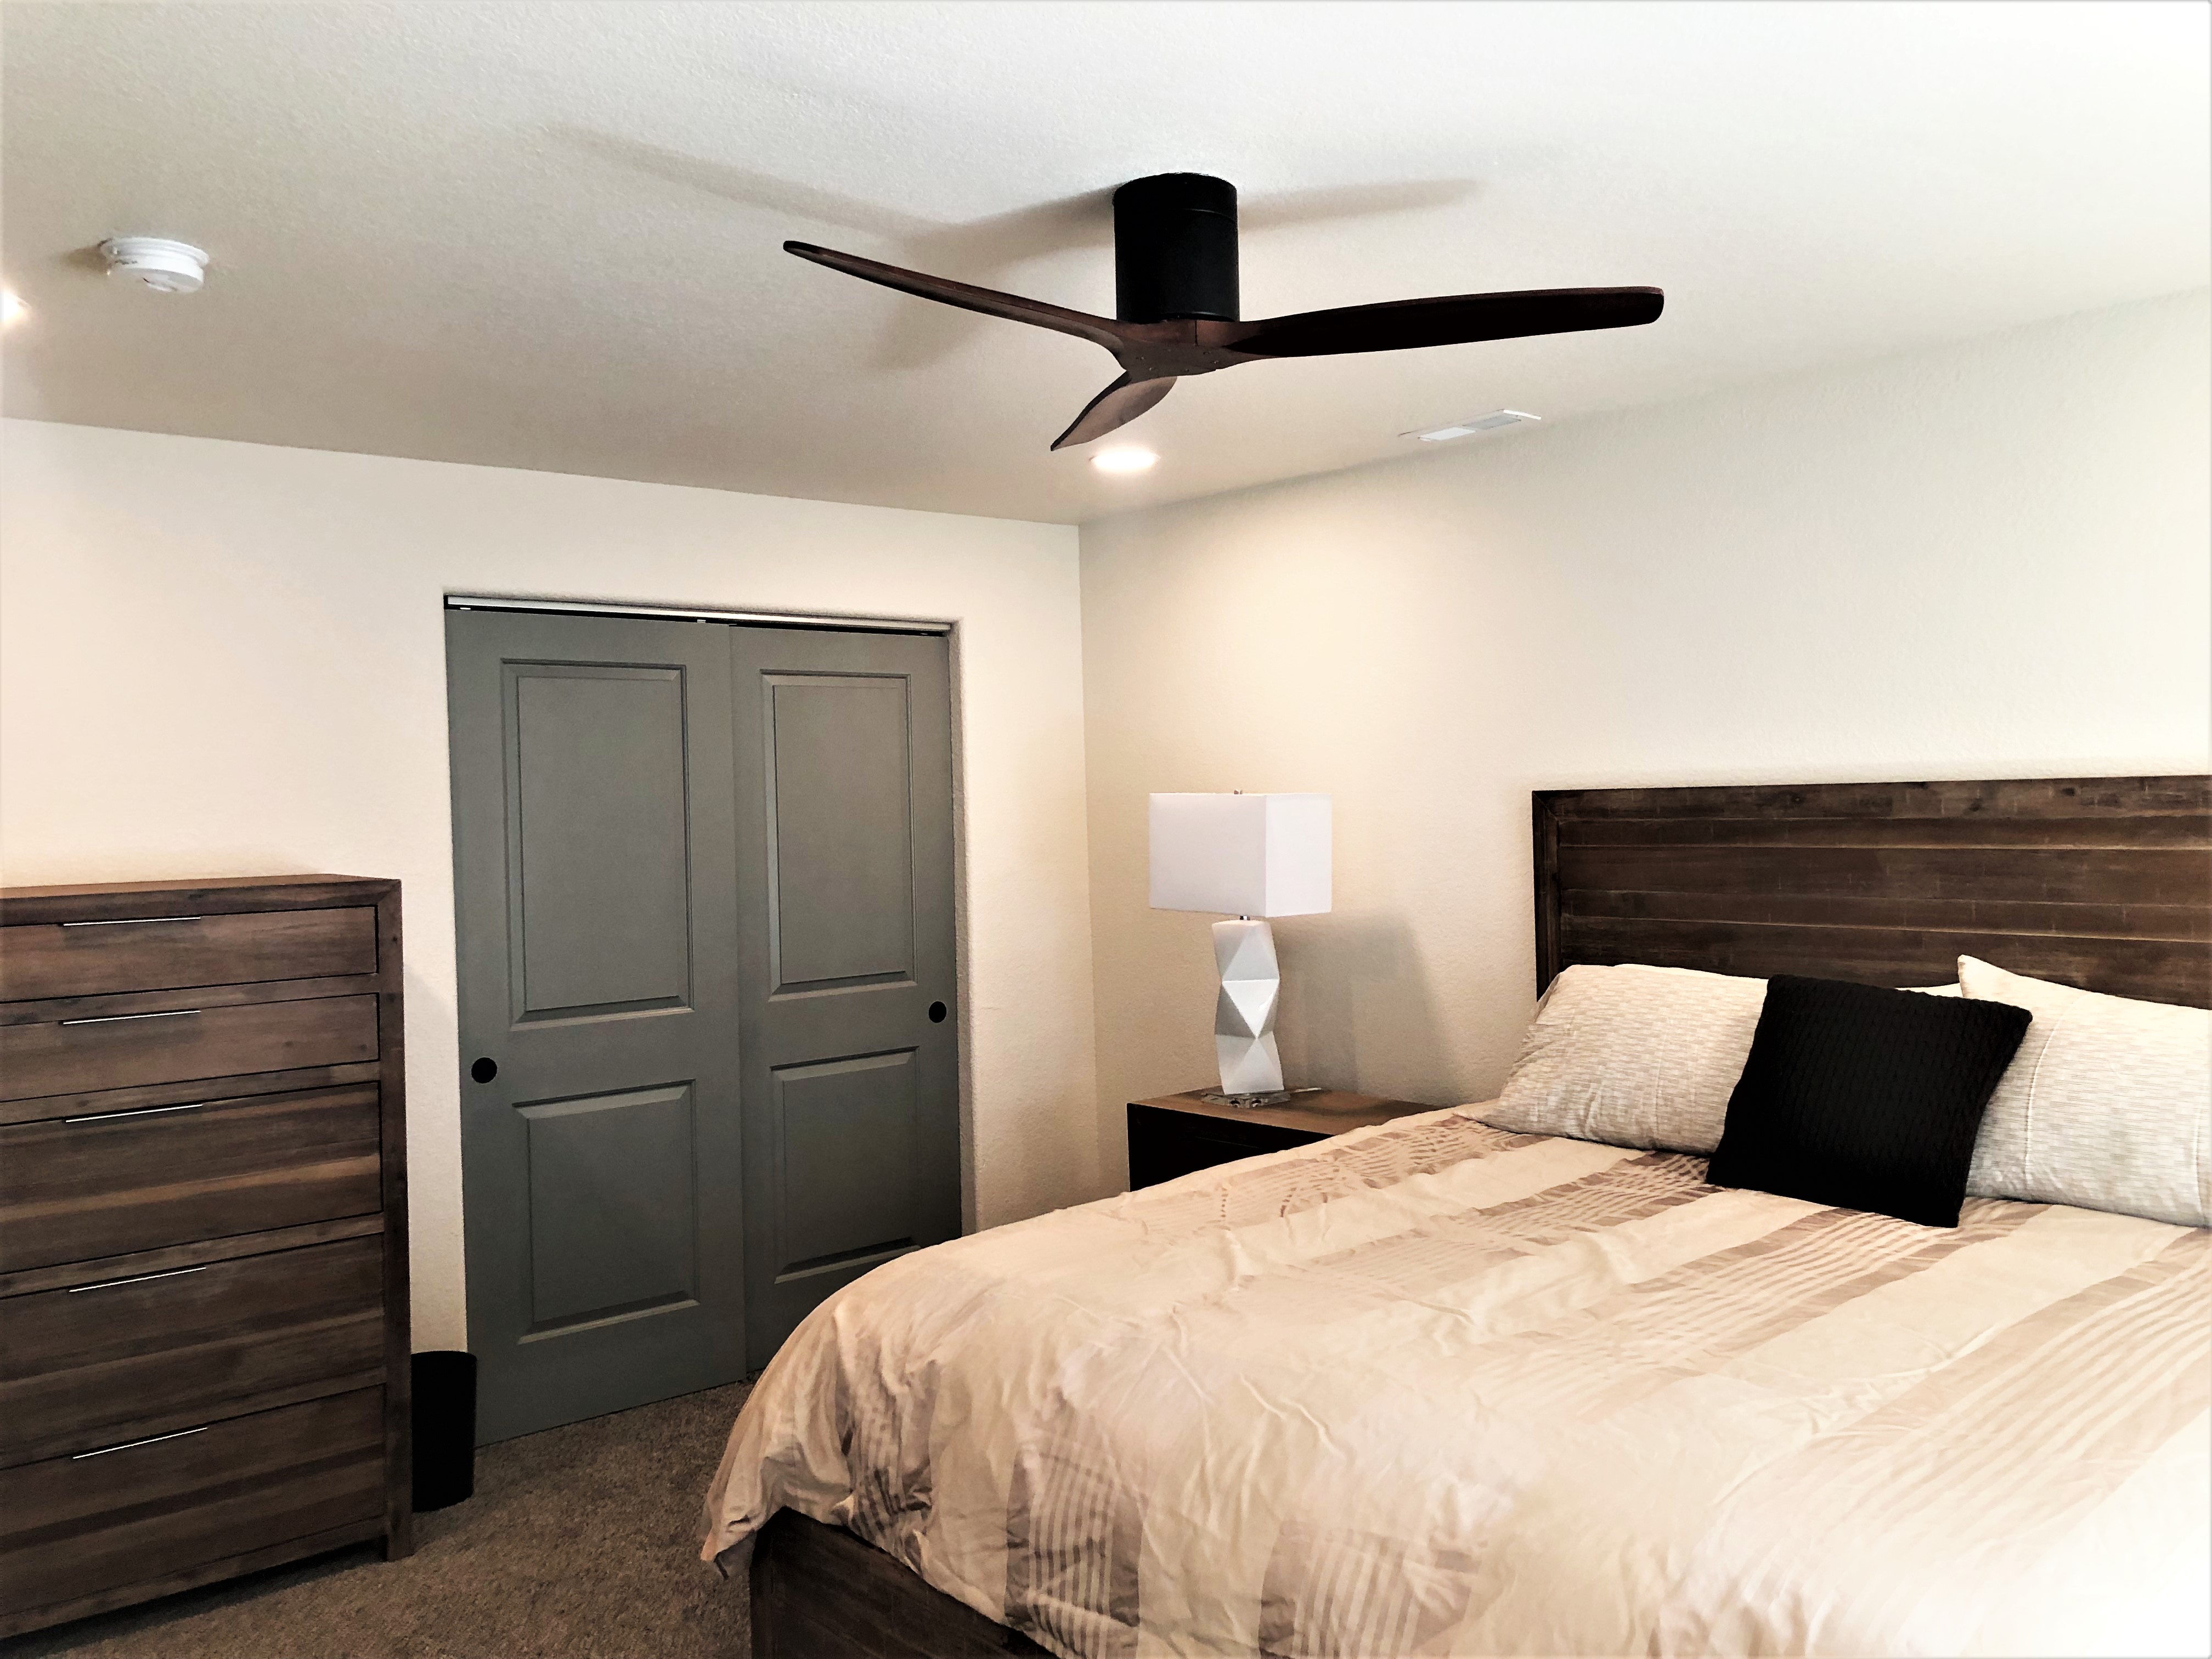
The features that make a suite feel independent are privacy and sound. Where a home has a walkout or garden level, the existing exterior door can serve as the suite's own front door, which families consistently tell us matters most. Inside, we plan the layout so the suite is zoned away from the main stairs and shared spaces. Acoustic privacy is just as important as visual privacy, and we can add acoustic privacy treatments like insulated walls and double-layer drywall between the suite and the rooms above. The result is a space where everyone keeps their own routine without living on top of each other.
Colorado considerations
A few local details shape the project. Any bedroom in the suite needs a conforming egress window, meaning at least 5.7 square feet of openable area with a window well where it sits below grade, so if your basement does not already have egress we call that out as a separate add-on. We pull every permit as part of the project, running Colorado Springs work through the Pikes Peak Regional Building Department and most Denver-area work through Douglas County or the local jurisdiction. Homes on a septic system typically need a county health department letter before adding a bedroom, because the county looks at how many bathrooms are in your home compared to how your septic system is sized. Ceiling height and the existing mechanical layout also shape what is possible, which we assess during the consultation.
Frequently asked questions
Is a multigenerational basement suite the same as an ADU?
No. This is finished living space inside your own home, not a separate legal dwelling. We build it as a basement finish with a bedroom, a full bath, a living area and a wet bar, which stays within standard basement scope and code.
Can the suite have its own entrance?
Often yes, when the home has a walkout or garden-level basement with its own exterior door already in place. On a fully below-grade basement, access is typically through the interior stairs, and we design the layout to preserve privacy either way.
Does a basement suite add value to my home?
It usually does. You are adding finished, livable square footage and multigenerational-friendly layouts are in strong demand, which appeals to future buyers as well as your family today.
How much does a multigenerational basement suite cost?
It depends on the scope, the finish level and whether new egress is needed. A suite-level basement finish typically falls within our standard basement finishing ranges, and we share a fixed-bid number for your specific scope after the consultation.
How long does it take to build a basement suite?
Most basement suites run about three to four months from demolition to final walkthrough, depending on the scope. If egress is required and how quickly you make your selections will certainly make an impact on the finished timeline. We give you a realistic timeline for your specific project during the consultation, and we sequence the work to keep the rest of your home livable while the suite comes together.
Schedule a free consultation
If you are thinking about a multigenerational basement suite anywhere in Colorado, we would be glad to walk the space with you and talk through what is possible within your existing footprint. Call our Colorado Springs office at (719) 574-9676 or our Lone Tree office at (720) 835-2105 or reach out online for a free in-home consultation. Alpine Contracting provides interior remodeling services for homeowners in Colorado Springs, Monument, Woodland Park and the Southern Denver suburbs including Littleton, Highlands Ranch, Parker and Castle Rock.

