

Finishing a Walkout Basement in Colorado: What Is Different

A walkout basement is the easiest lower level in Colorado to fall in love with and one of the easiest to plan badly. Daylight, a door to the yard and full-height windows make it feel like a main floor, so homeowners in Flying Horse and Castle Rock often plan it like one. But a walkout is still a basement on three sides, and the half buried in the hill behaves very differently from the half facing the view. Here is what changes when we finish one.
Two basements in one room
Every walkout has a daylight side and an earth side. The daylight side has full-size windows, a patio door and walls that lose and gain heat like above-grade walls. The earth side is poured foundation against soil, cooler and steadier all year. Most planning decisions come from respecting that split.
That split usually decides the layout. Living space, a wet bar or a guest bedroom wants the daylight side. A theater, storage, the mechanical room and a bathroom are happier on the earth side, where the temperature holds steady. Put a theater against the glass and you end up paying to block the light you bought the walkout for.
Comfort is the part people underestimate
Glass on one side means a walkout can run warm on a July afternoon and cool on a January night while the back wall barely moves. Whether the existing system can keep the whole room comfortable is one of the first things we look at. Sometimes a couple of new supply runs are enough. Sometimes the right answer is its own HVAC zone or a mini-split, which we price in from the start rather than discovering after drywall.
Egress and bedrooms
The patio door and the full-size windows on the daylight side usually give a room on that side a conforming way out. A bedroom on the earth side is a different conversation. We never cut into the foundation or change the window size, so an earth-side bedroom only works where a conforming egress window is already in place. Where a window well needs more depth to meet code, that adds cost and time. It is one more reason bedrooms tend to land on the daylight side of a walkout.
The same rule applies to entrances. A walkout that already has a door to grade makes a private entrance for a guest suite easy. We do not cut in new exterior doors.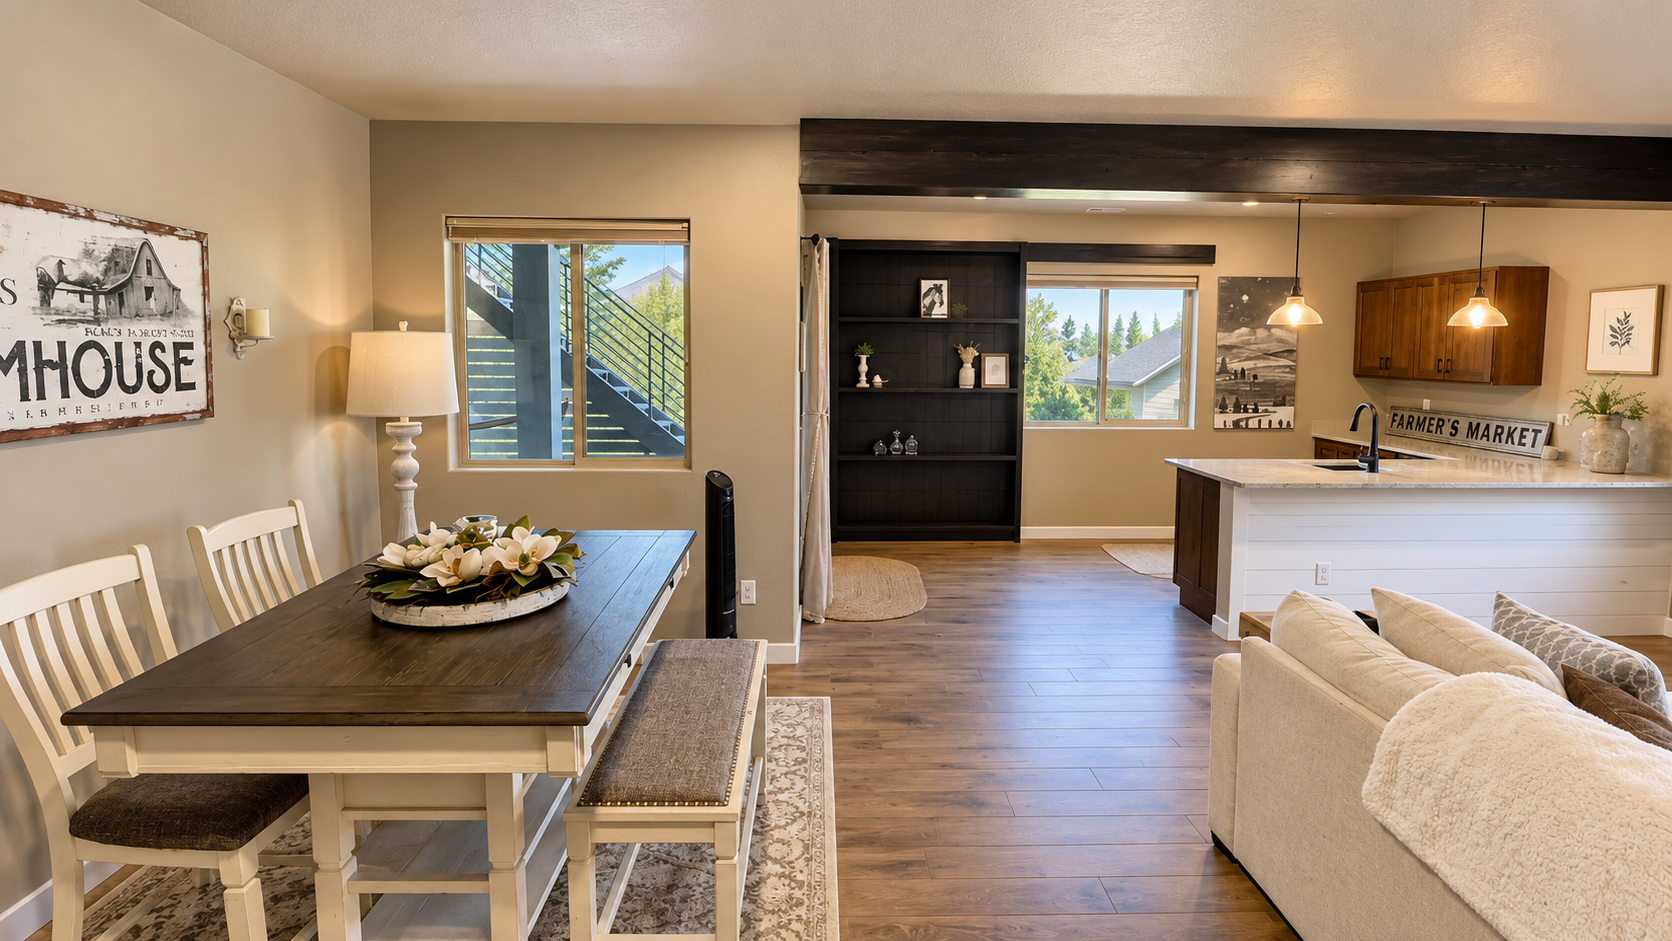
Permits and code
A finished walkout needs a permit like any other basement finish, and we pull every permit. In the Colorado Springs area that means the Pikes Peak Regional Building Department. In the Denver area it means Douglas County or surrounding municipalities in the Denver suburbs. Ceiling height, stairs, smoke and carbon monoxide alarms and electrical work all get reviewed, and the daylight side does not change those rules.
Typical 2026 cost ranges
Every remodel is different, and the actual cost for your project depends on the scope, finish level, material selections, structural conditions and the specific home. The ranges below reflect what we typically see for Colorado Springs basement finishing projects in 2026. They are meant to help you set expectations for budgeting, not as a quote. We share a fixed-bid number for your specific scope after the consultation. Projects in the Denver suburbs generally price about 15 to 20 percent above these figures.
A basic finish, with one bedroom, a rec room, a tub and shower combination bath, carpet, knockdown texture and standard lighting in about 1,000 square feet, typically falls in the $60,000 to $75,000 range for projects of this scope. Specifics for your home will vary.
A mid-range finish, with two bedrooms with existing egress, a full bath, a wet bar, upgraded carpet and recessed lighting, typically falls in the $90,000 to $120,000 range.
A higher-end finish, with a theater, a wine cellar, two bedrooms with ensuites, premium finishes and custom built-ins, typically falls in the $135,000 to $180,000+ range. A separate HVAC zone or mini-split typically adds $4,500 to $8,500+.
We don't price by formula or per-square-foot. Every Alpine project is fixed-bid against your specific scope, written down before work starts. The ranges above are for orientation. The number for your project comes from the consultation.
Frequently asked questions
Is a walkout basement more expensive to finish?
No. A walkout is generally priced the same as a fully sub-grade or garden-level basement.
Does a walkout basement need egress windows for a bedroom?
A bedroom on the daylight side usually gets its egress from the existing full-size windows or door. An earth-side bedroom needs a conforming egress window already in place.
How long does it take to finish a walkout basement?
The same as any basement. A basic finish without a bathroom typically takes 12 to 14 weeks of construction and 14 to 16 weeks with a bathroom, plus one to two weeks for design and permitting.
Schedule a free consultation
If your lower level opens onto the yard, we are glad to walk it with you. See more of our basement finishing work or what we do for homeowners in Castle Rock. Call our Colorado Springs office at (719) 574-9676 or our Lone Tree office at (720) 835-2105 for a free in-home consultation. Alpine Contracting provides interior remodeling services for homeowners in Colorado Springs, Monument, Woodland Park and the Southern Denver suburbs including Littleton, Highlands Ranch, Parker and Castle Rock.
***The ranges reflect what we typically see in the area(s) mentioned in 2026 — they're meant to help you set a rough guide for budgeting, this is not to be used as a quote. We share a fixed-bid number for your specific scope after the consultation.
