

Finishing the Basement in a Newer Colorado Home
A lot of the homes going up in Castle Rock, Falcon and the newer parts of Monument come with a full unfinished basement and a builder who left a few things behind for the next step. Some of it makes the finish easier. Some of it sets the plan before you draw a single wall. This guide covers what we look for in a newer basement, what it decides for you and how to plan the finish so it works with the house rather than against it.
What the builder usually leaves
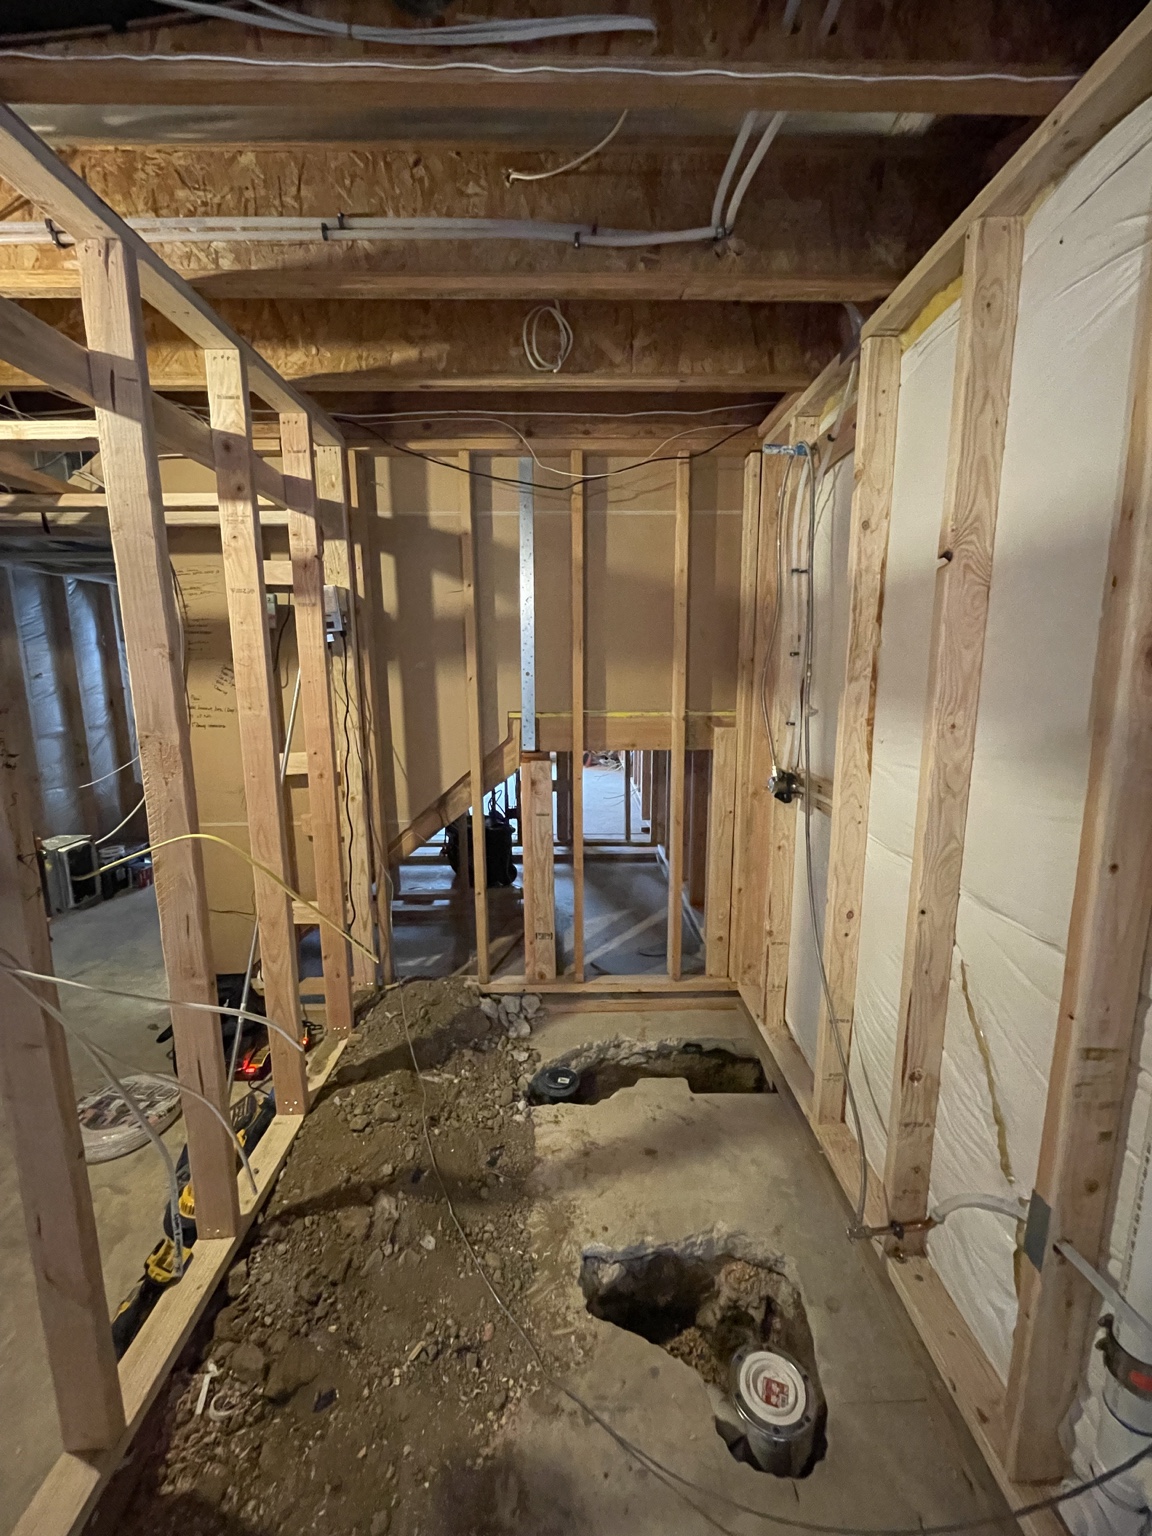
Most newer unfinished basements share a few things. The foundation walls are bare concrete, often with insulation blankets hung against them. The furnace and water heater sit where the builder placed them. There is frequently a bathroom rough-in, which is a set of drain and vent stubs in the floor marking where a future bathroom was planned. Many newer homes also have one or more egress windows already in place.
Our standard basement scope assumes conforming egress is already in place. We never cut into the foundation or change a window size. In a newer home the bedroom locations are often already decided by where the builder put those windows.
The bathroom rough-in usually decides the bathroom
The rough-in is a head start. Placing the basement bathroom where the builder stubbed the plumbing keeps that part of the project simple. Moving the bathroom somewhere else is possible but is a larger plumbing scope, so we usually design the layout around the rough-in unless there is a strong reason not to. A wet bar works best near the existing drain and supply as well.
Framing on Colorado soils
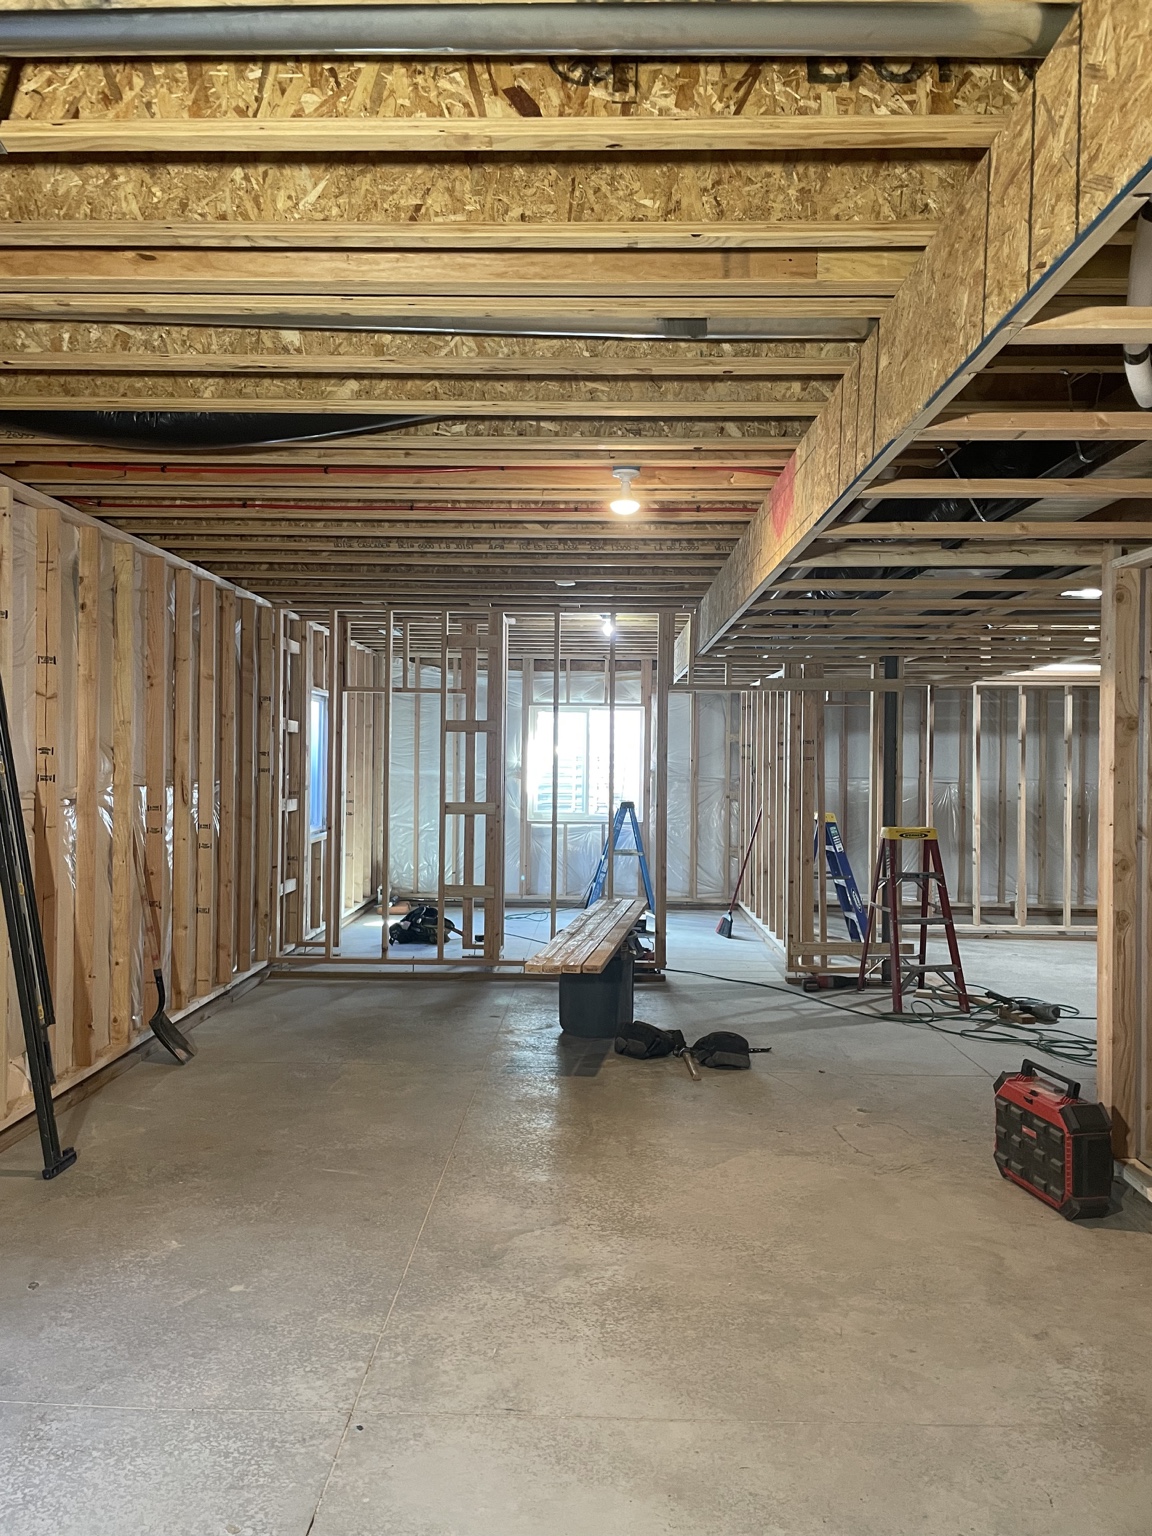
Much of the Front Range sits on clay soils that swell and shrink with moisture. Basement slabs can move a little over time. Where the soils or the building department call for it, basement partition walls are framed to float, with a gap at the bottom that lets the slab move without pushing up into the walls and floor above. It is part of how we frame a basement here.
Comfort, mechanicals and the builder warranty
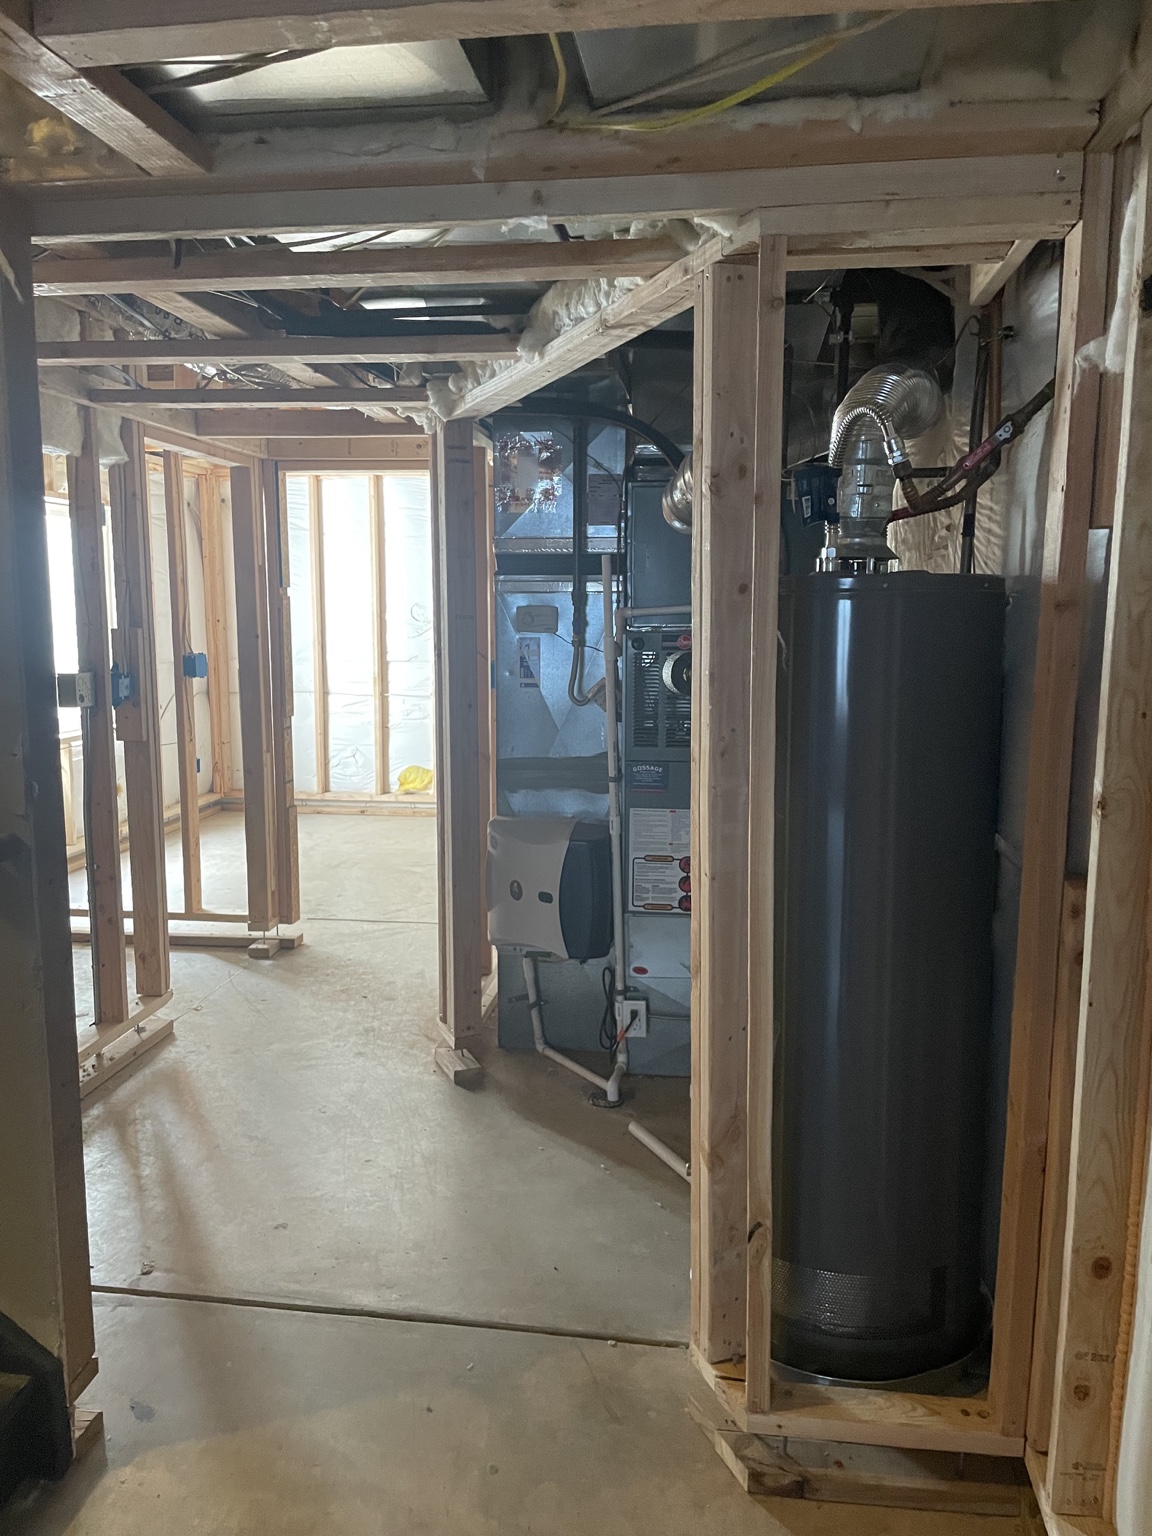
The heating system in a newer home was sized and laid out for the floors that were finished on day one. Adding living space below grade often calls for its own HVAC zone or a mini-split so the basement stays comfortable without overworking the rest of the house. The mechanical room also needs clearances and service access, which pins it in place.
Before starting, read through your builder warranty. Some builders spell out what they expect if the basement is finished during the warranty period. It is worth knowing that up front.
Permits in 2026
In the Colorado Springs region, a basement finish is permitted through Pikes Peak Regional Building Department. In Castle Rock the Town of Castle Rock reviews the work. Elsewhere in the Denver area it goes through Douglas County or surrounding municipalities in the Denver suburbs. We pull every permit as part of the project. That cost is carried at the end at the exact amount the permit is pulled for.
Typical 2026 cost ranges
Every remodel is different. The actual cost for your project depends on the scope, finish level, material selections, structural conditions and the specific home. The ranges below reflect what we typically see for Colorado Springs basement finishing projects in 2026. They are meant to help you set expectations for budgeting, not as a quote. We share a fixed-bid number for your specific scope after the consultation. Projects in the Denver suburbs generally price about 15 to 20 percent above these figures.
A basic basement finish, with one bedroom, a rec room, a tub and shower combination bath, carpet, knockdown texture and standard lighting in about 1,000 square feet, typically falls in the $60,000 to $75,000 range for projects of this scope. Specifics for your home will vary. A mid-range basement, with two bedrooms with existing egress, a full bath, a wet bar and recessed lighting, typically falls in the $90,000 to $120,000 range. Adding an HVAC zone or a mini-split typically falls in the $4,500 to $8,500+ range.
We don't price by formula or per-square-foot. Every Alpine project is fixed-bid against your specific scope, written down before work starts. The ranges above are for orientation. The number for your project comes from the consultation.
Frequently asked questions
How soon after closing can you finish a basement in a new home?
The building code does not set a waiting period. Check your builder warranty first, then plan the finish whenever the timing works for your family.
Do you have to put the basement bathroom where the rough-in is?
No, but it is usually the simplest and most cost-effective place for it. Moving it is a larger plumbing scope.
How long does it take to finish a basement?
A basic finish with a bathroom is typically completed in 14 to 16 weeks of construction. Design and permitting add one to two weeks up front.
Schedule a free consultation
If your newer home has a basement waiting for its next step, we are glad to walk it with you and plan a finish that fits the house. See more of our basement finishing work or what we do for homeowners in Castle Rock. Call our Colorado Springs office at (719) 574-9676 or our Lone Tree office at (720) 835-2105 for a free in-home consultation. Alpine Contracting provides interior remodeling services for homeowners in Colorado Springs, Monument, Woodland Park and the Southern Denver suburbs including Littleton, Highlands Ranch, Parker and Castle Rock.
***The ranges reflect what we typically see in the area(s) mentioned in 2026 — they're meant to help you set a rough guide for budgeting, this is not to be used as a quote. We share a fixed-bid number for your specific scope after the consultation.
