

Walk-In Shower Cost in Denver's South Metro: 2026 Real Numbers

The tub-to-shower conversion is one of the most common projects we work on across the south metro, and for good reason. In Highlands Ranch, Lone Tree, Castle Rock and the rest of the Denver suburbs, the standard primary bath came with a built-in tub the homeowners almost never use — and pulling it out for a generous walk-in shower changes how the room feels, how the home shows for resale and how easy daily life is for the next twenty years. The question we get asked first is always the same: what does it actually cost in 2026? Here's an honest, locally-grounded read on the real numbers.
What a walk-in shower remodel actually involves
A walk-in shower remodel can be a small targeted project or a full bathroom rebuild that happens to center on a new shower. At the simpler end, we keep the existing footprint, remove the tub and build a tile shower in the same space with new plumbing fixtures and a glass enclosure. Towards the middle of the spectrum, we expand the shower beyond the original tub footprint, often by absorbing a closet or a small adjacent area, and rebuild the surrounding bath in the process. At the higher end of the spectrum, the shower becomes the centerpiece of a primary suite renovation — zero-entry, large-format tile, a built-in bench, a niche, mostly-glass enclosure and a multi-head shower system. The cost spread between those scopes is wide, which is why a generic "shower remodel cost" number rarely tells the truth.
Typical 2026 walk-in shower cost ranges, by tier
Every bathroom is different, and the actual cost for your project depends on the scope, finish level, material selections, structural conditions and the specific home. The ranges below reflect what we typically see for Denver south metro walk-in shower projects in 2026 — they're meant to help you set expectations for budgeting, not as a quote. We share a fixed-bid number for your specific scope after the consultation.
A basic tub-to-shower conversion — same footprint, standard tile, simple glass enclosure, mid-range fixtures, like-for-like plumbing — typically falls in the $10,000 to $15,000 range for projects of this scope. Specifics for your home will vary.
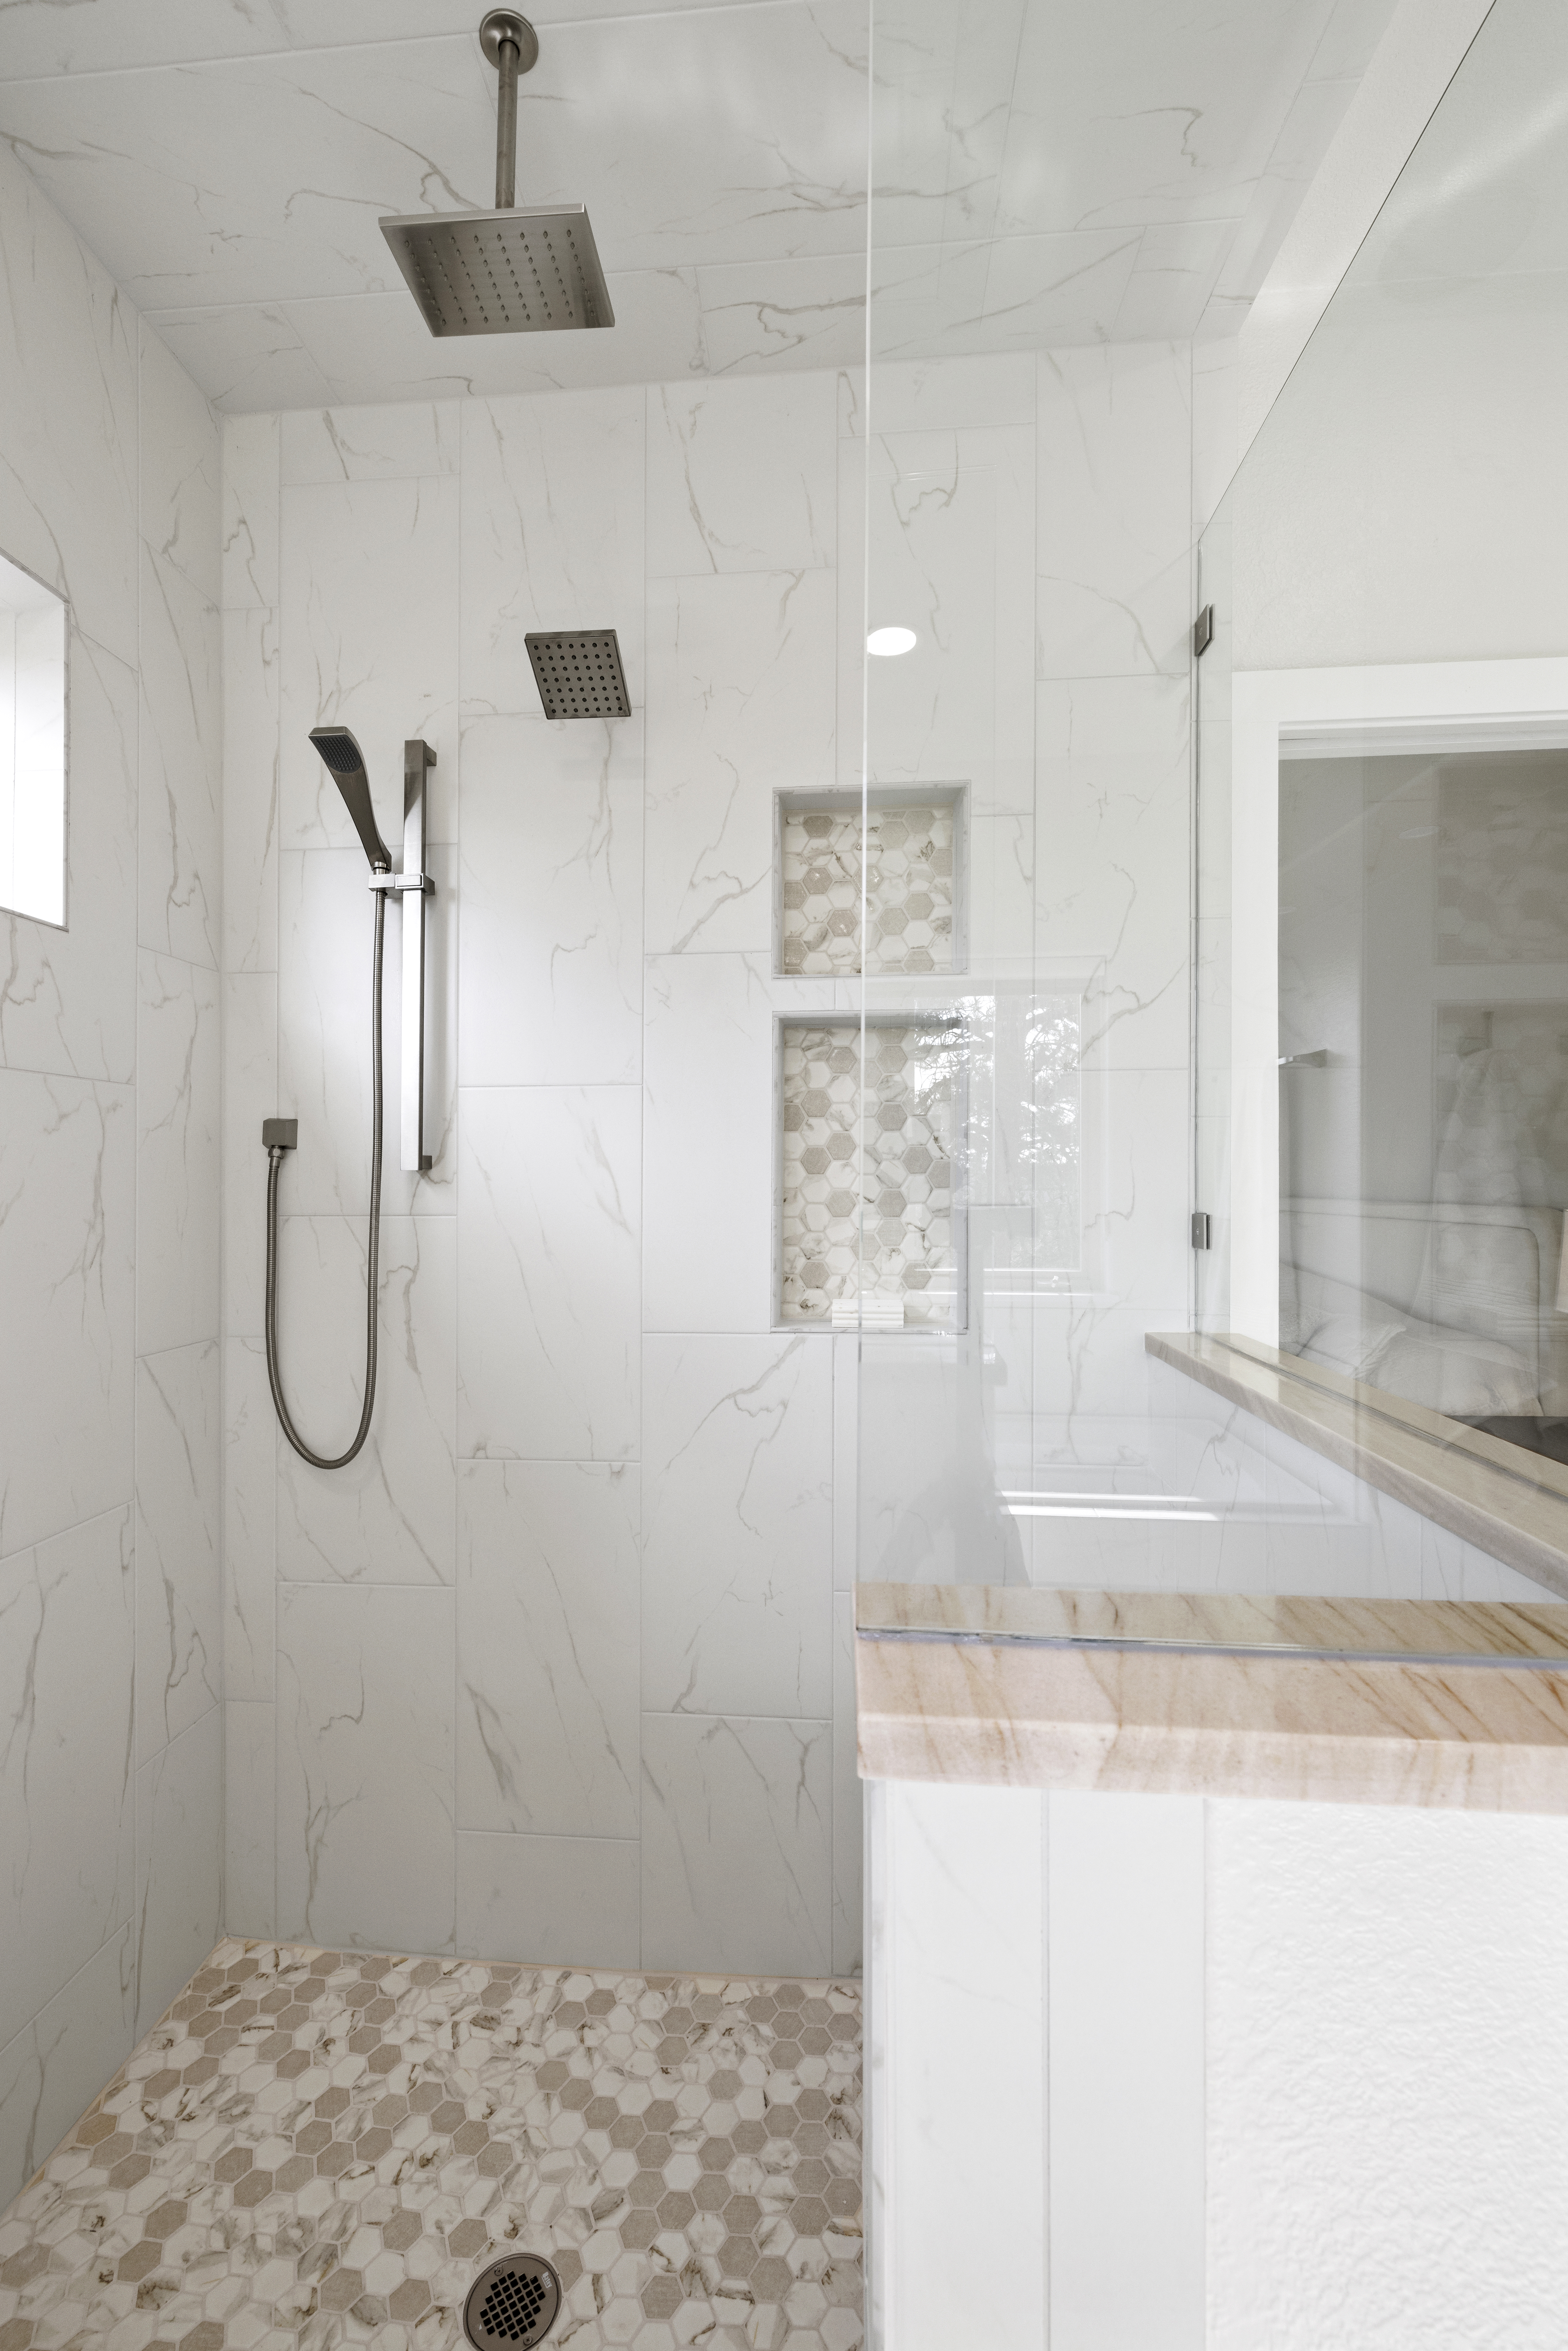
A mid-range walk-in shower — same or slightly expanded footprint, custom tile work, frameless glass enclosure, upgraded fixtures (rain head, handheld or both), a niche and possibly heated floors in the surrounding bath, with a new cabinet and countertop — typically falls in the $15,000 to $40,000 range for projects of this scope. Specifics for your home will vary. This is where most south metro primary-bath walk-in shower projects land in 2026.

A full custom walk-in shower — zero-entry threshold, large-format tile or stone slab, built-in bench, frameless mostly-glass enclosure, multi-head shower system or steam unit and integrated lighting, with a new cabinet, countertop and undermount sink — typically falls in the $40,000 to $70,000+ range for projects of this scope, often as part of a broader primary bath renovation. Specifics for your home will vary.
We don't price by formula or per-square-foot — every Alpine project is fixed-bid against your specific scope, written down before work starts. The ranges above are for orientation; the number for your project comes from the consultation.
What drives the spread
Three things move the budget more than anything else. The first is the tile. A standard ceramic or porcelain tile installed in a running-bond pattern is a fraction of the cost of large-format porcelain slab, hand-cut natural stone or intricate mosaic accents — and tile labor is one of the most variable line items in any bathroom. The second is the glass enclosure. A standard framed glass door costs a fraction of a fully frameless mostly-glass enclosure, and custom geometry (curved walls, angled returns, oversized fixed panels) adds materially to both glass cost and installation time. The third is whether the footprint moves. Keeping the shower in the existing tub footprint costs much less than expanding into a closet or adjacent area, because expansion triggers plumbing relocations, electrical work, framing changes and surrounding-bath repair.
What south metro homes typically come with
A few patterns show up across the south metro. Homes built in Highlands Ranch, Lone Tree and Castle Pines from the late 1990s through the 2010s almost universally have a primary bath with a separate built-in tub and a small standalone shower — and the most common conversion we do is removing the tub and combining the space into a single larger walk-in shower. Older south metro homes in Littleton and Lakewood sometimes have tub-shower combos in the primary bath, which convert easily to walk-ins within the existing footprint. Newer customs in Castle Pines and Greenwood Village often already have generous walk-in showers; the remodel work there is usually about updating finishes, fixtures and glass to a current design language.
Frequently asked questions
How much does a tub-to-shower conversion cost in Denver in 2026?
A basic tub-to-shower conversion in Denver's south metro typically falls in the $10,000 to $15,000 range for projects of this scope. A mid-range walk-in shower with custom tile, frameless glass and upgraded fixtures typically falls in the $15,000 to $40,000 range. Specifics for your home will vary.
Do I need a permit for a walk-in shower remodel?
Yes, in nearly every south metro jurisdiction. Any project that changes plumbing, electrical or framing requires a permit through Douglas County or the relevant municipality. Like-for-like fixture swaps that don't change plumbing locations sometimes fall outside permit requirements, but a tub-to-shower conversion almost always requires one. Our team handles permits on every project.
How long does a walk-in shower remodel take?
A basic tub-to-shower conversion typically takes three to five weeks once we're on site, with two to three additional weeks of design, material lead time and permit review beforehand. Custom tile and stone selections can extend the lead time. Larger primary-bath remodels that center on a new walk-in shower run eight to ten weeks of construction.
Is a walk-in shower a good idea for resale?
In most south metro homes, yes. Buyers in 2026 consistently rate walk-in showers higher than built-in tubs, especially in primary baths. The exception is a home with only one bathtub in the entire house — in that case, removing the only tub can hurt resale to buyers with small children. We talk through that tradeoff during the consultation.
Schedule a free consultation
If you're thinking about a walk-in shower remodel and want to talk through what's possible for your specific bathroom, we'd love to walk it with you. Our team has been remodeling Colorado bathrooms for 16+ years, is BBB A+ accredited, brings single-contractor accountability to every project and prices every job fixed-bid against your specific scope. We work across the Denver south metro — Highlands Ranch, Lone Tree, Greenwood Village, Littleton, Castle Rock, Parker, Centennial, Castle Pines, Lakewood and Ken Caryl. Call our Lone Tree office at (720) 835-2105 or reach out online for a free in-home consultation.
***The ranges reflect what we typically see in the area(s) mentioned in 2026 — they’re meant to help you set a rough guide for budgeting, this is not to be used as a quote. We share a fixed-bid number for your specific scope after the consultation.

