

Kitchen Island Ideas That Actually Work: Style, Storage and Function

A well-designed kitchen island can completely change how a kitchen feels and functions. It is no longer just an extra countertop. Today’s islands serve as prep stations, gathering spaces, storage hubs and design focal points all in one. For homeowners investing in a kitchen remodel, the island often becomes the centerpiece that ties everything together.
The challenge is finding the right balance between style and function. A beautiful island that lacks storage or disrupts workflow quickly becomes frustrating. On the other hand, a purely functional island without thoughtful design can feel out of place in an otherwise polished space. The best kitchen island ideas combine both, creating a feature that supports daily routines while elevating the overall look of the home.
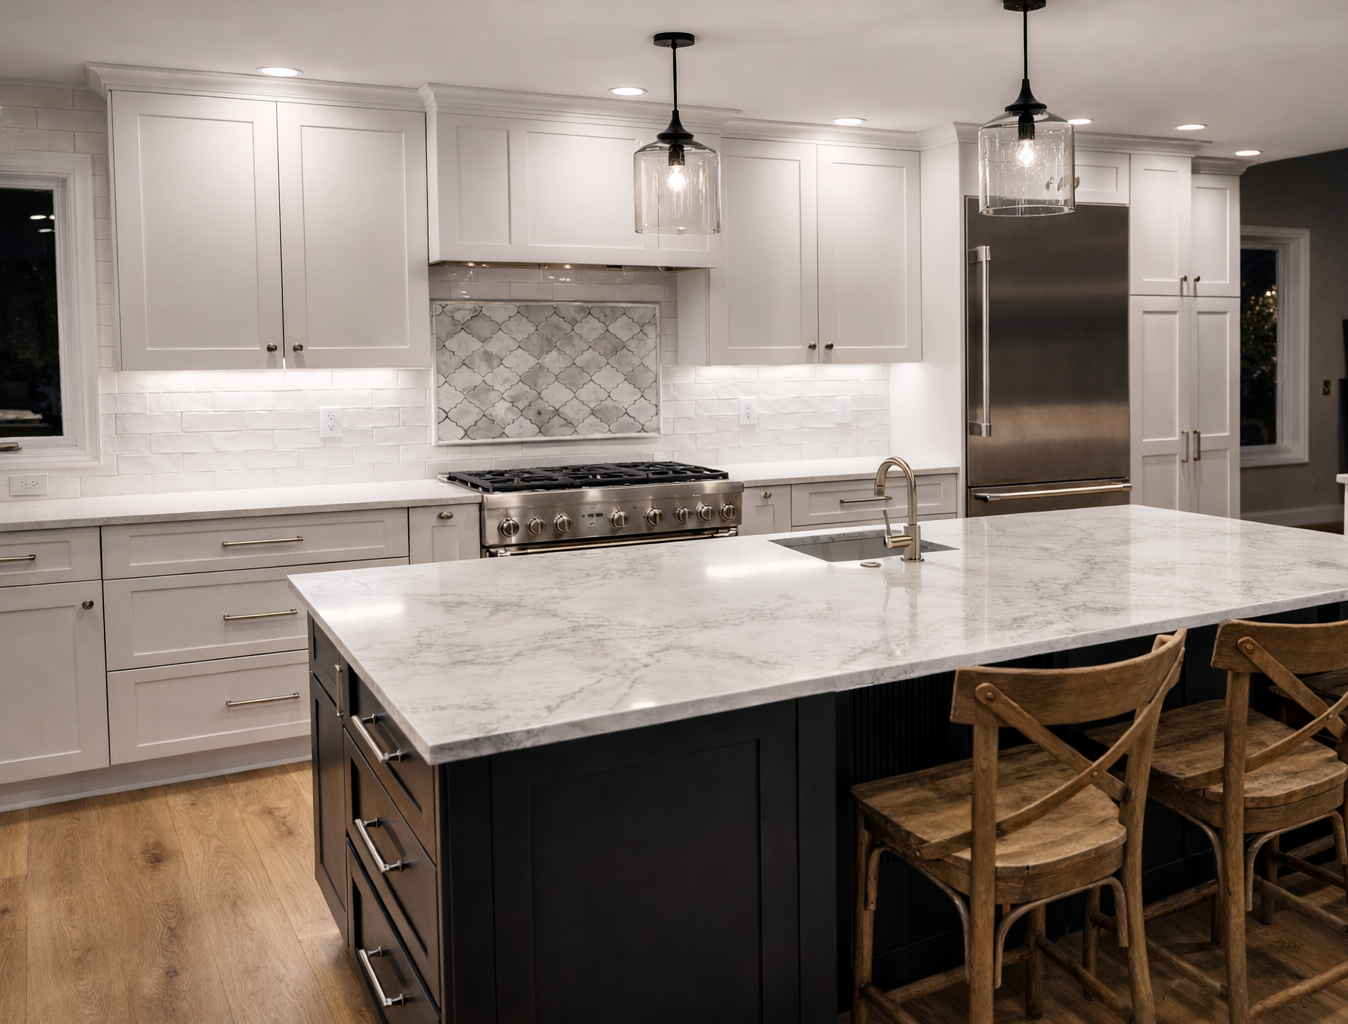
Start With Function First
Before choosing finishes or design details, it is important to define how the island will be used. Every household has different priorities and the island should reflect how the space is lived in day to day.
Consider questions like:
• Will the island be used primarily for cooking and prep?
• Do you need seating for family or guests?
• Is additional storage a top priority?
• Will appliances be integrated into the island?
A functional kitchen design begins with understanding workflow. The island should support the natural movement between the sink, stove and refrigerator without creating congestion. Proper spacing is key. Walkways should allow for comfortable movement, especially in busy households.
In many homes across Colorado Springs and surrounding areas, homeowners are prioritizing islands that serve multiple roles. A well-planned island can handle prep, casual dining and storage without compromising flow, making it one of the most valuable elements in a kitchen remodel.
A well-planned layout is one of the most important parts of any kitchen remodel, and it’s often where working with an experienced team makes the biggest difference.
Smart Storage That Actually Works
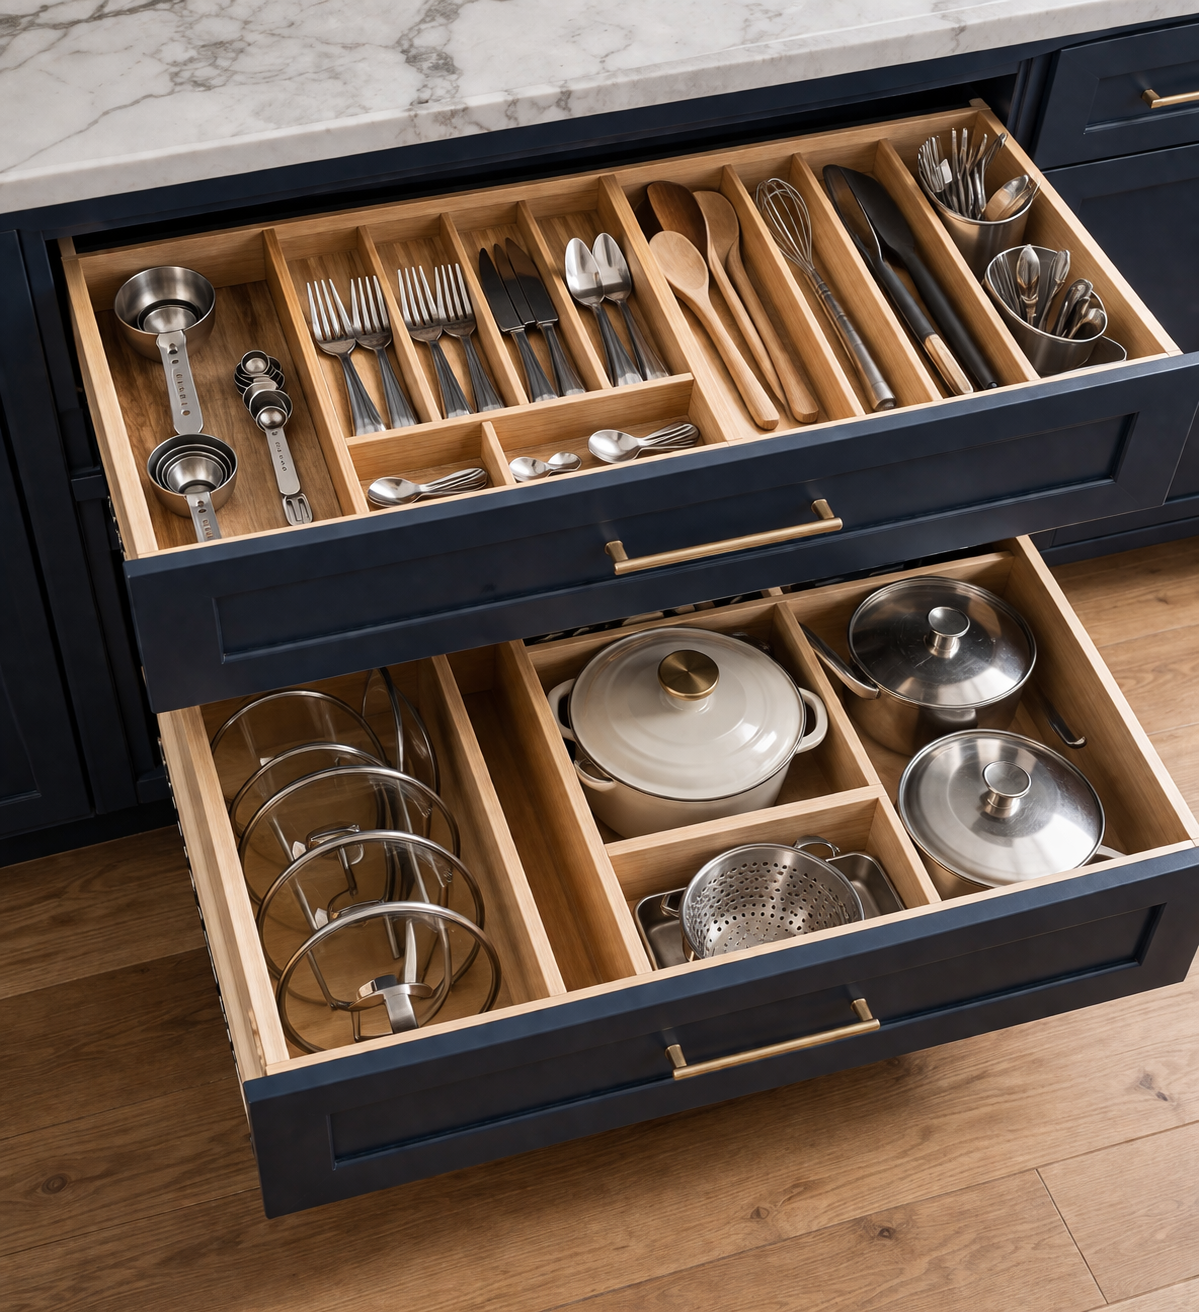
One of the biggest advantages of a kitchen island is the opportunity to add meaningful storage. However, not all storage solutions are created equal. The goal is to design storage that is practical and easy to use, not just visually appealing.
Effective island storage options include:
• Deep drawers for pots and pans
• Built-in trash and recycling pull-outs
• Vertical dividers for baking sheets and cutting boards
• Hidden outlets for small appliances
Custom kitchen islands allow homeowners to tailor storage to their specific needs. Instead of relying on standard cabinetry, thoughtful design can eliminate clutter and improve organization.
It is also important to consider how storage impacts usability. Drawers are often more functional than traditional cabinets because they provide easier access. Placing storage on the correct side of the island based on how the kitchen is used can also make a significant difference.
When designed correctly, island storage supports a cleaner, more efficient kitchen while maintaining a streamlined appearance.
Thoughtful storage is often the difference between a kitchen that looks good and one that truly works day to day., especially when they are designed as part of a custom remodel.
Design Details That Elevate the Space
While function is essential, the island is also a major design feature. It often becomes the visual anchor of the kitchen, so the materials and finishes should be chosen carefully.
Popular design approaches include:
• Contrasting island cabinetry to add visual interest
• Waterfall countertops for a modern, clean look
• Statement lighting above the island
• Decorative paneling or trim details
• Mixing materials such as wood and stone
The island is also an opportunity to introduce personality into the space without overwhelming the entire kitchen. A bold color or unique countertop can create a focal point while keeping the rest of the design cohesive.
In many homes throughout Littleton and the Denver South Metro area, homeowners are leaning toward islands that feel intentional and integrated rather than oversized or purely decorative. The goal is to create a space that looks refined while still feeling comfortable and livable.
Design details like these are best planned early in the process to ensure everything comes together seamlessly during construction.
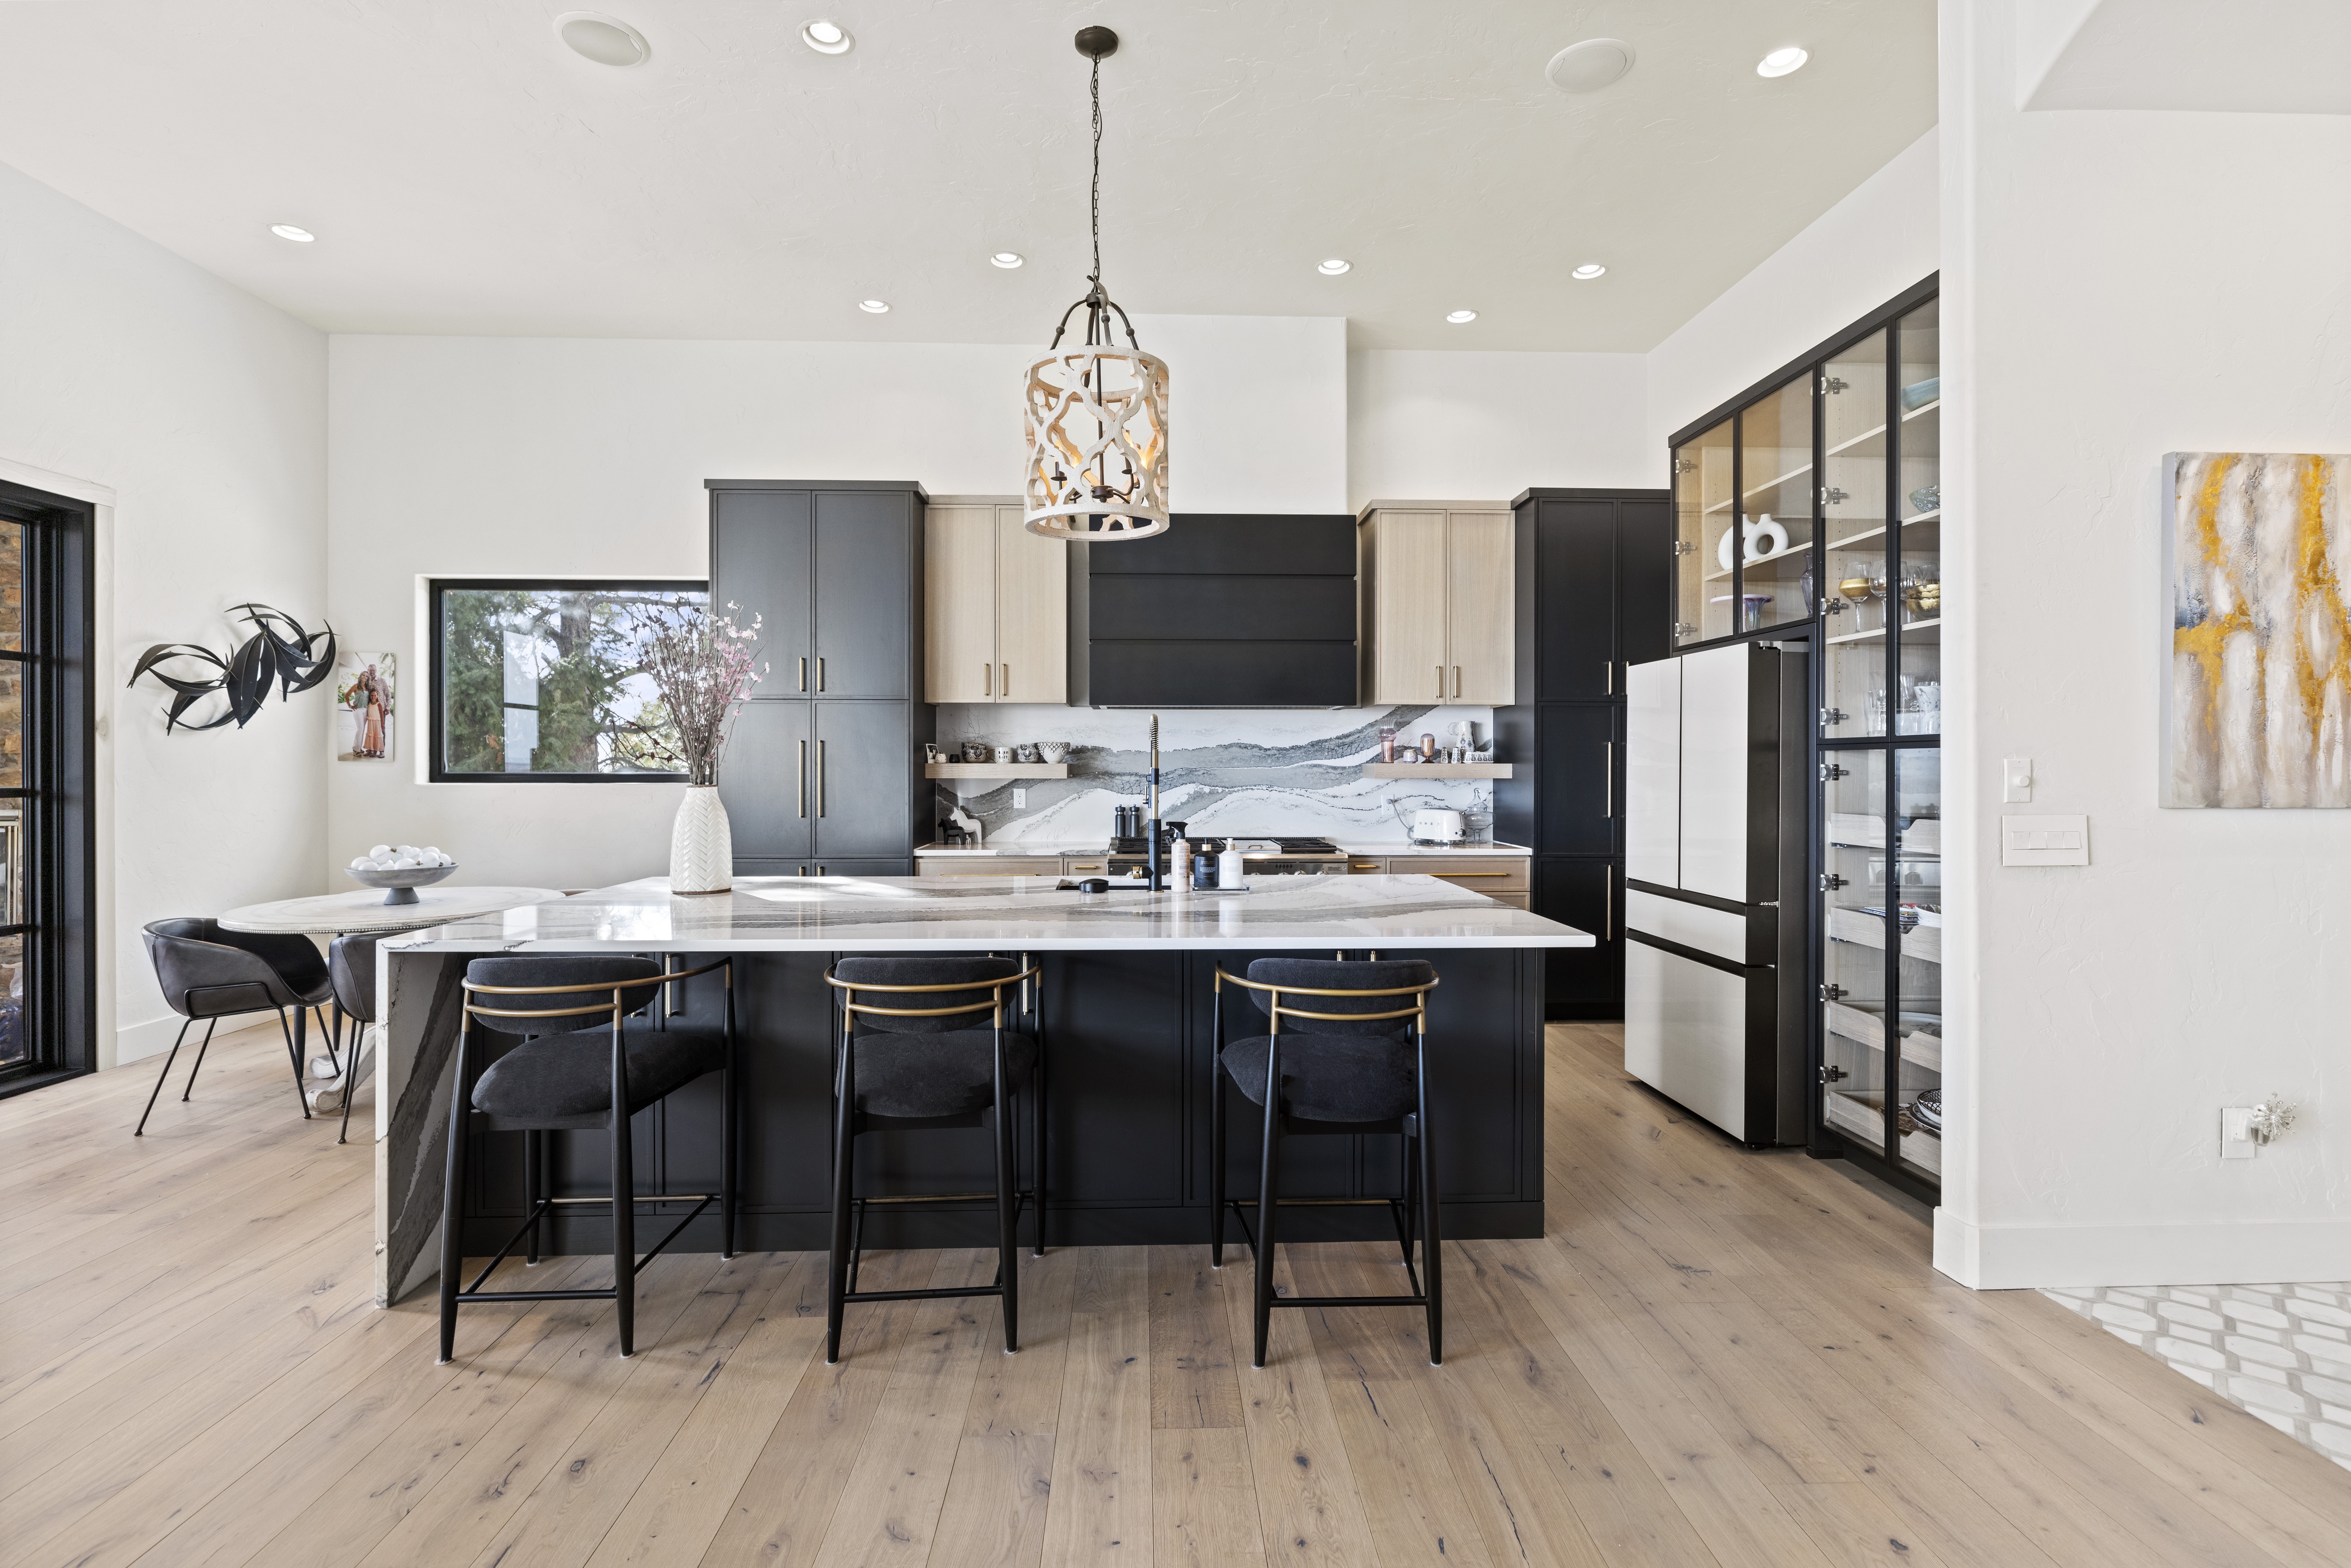
Seating That Feels Natural
Seating is one of the most requested features in kitchen island ideas, but it needs to be planned carefully to avoid crowding.
Key considerations include:
• Allowing enough overhang for comfortable legroom
• Spacing seats to avoid a cramped feel
• Choosing stools that complement the overall design
• Positioning seating away from high-traffic prep zones
When done right, island seating creates a casual gathering space that supports everything from quick meals to conversations while cooking.
Avoiding Common Island Mistakes
Even the most beautiful kitchen islands can fall short if key design elements are overlooked. Understanding common mistakes can help ensure the island works as intended.
Some of the most frequent issues include:
• Oversizing the island and restricting movement
• Not planning for enough electrical outlets
• Ignoring proper lighting placement
• Choosing materials that are not durable for daily use
• Failing to align the island with the kitchen’s workflow
Another common mistake is prioritizing aesthetics over practicality. While design is important, the island must support everyday use. Surfaces should be durable, layouts should feel intuitive and features should enhance convenience.
Working with an experienced remodeling team helps avoid these pitfalls. At Alpine Contracting, kitchen islands are designed with both form and function in mind, ensuring they complement the home while improving how the space is used.
Bringing It All Together
A kitchen island should do more than fill space. When designed with intention, it becomes one of the hardest-working features in the entire home. It supports how you cook, how you gather and how your kitchen functions on a daily basis.
The difference comes down to planning. The right size, layout, storage and materials all play a role in creating an island that feels natural to use and visually fits the space. Thoughtful decisions at the design stage prevent frustration later and ensure the island adds real value to your home.
If you are considering a kitchen remodel, this is where expert guidance makes a difference. A custom-designed island can be tailored to your space, your needs and how you actually live in your home. Talk with the team at Alpine Contracting to begin planning a kitchen that works as beautifully as it looks.
Alpine Contracting provides interior remodeling services for homeowners in Colorado Springs, Monument, Woodland Park, and the Southern Denver suburbs including Littleton, Highlands Ranch, Parker, and Castle Rock.

