

The Back Kitchen: Why Colorado Homeowners Are Adding a Scullery in 2026

One of the fastest-growing kitchen ideas of 2026 is the back kitchen, also called a scullery or prep kitchen. It is a secondary work space tucked behind or beside the main kitchen where the real cooking mess happens, so the primary kitchen stays clean, open and ready for company. If you love to cook or entertain, it can be the feature that finally makes your kitchen work the way you want. This guide covers what a back kitchen is, whether your home has room for one and what to plan for. We have spent 16+ years remodeling Colorado homes from our Colorado Springs headquarters and our Lone Tree office, and kitchens are one of the projects we handle most, from Monument and Briargate to Highlands Ranch, Castle Rock and Parker.
What a back kitchen actually is
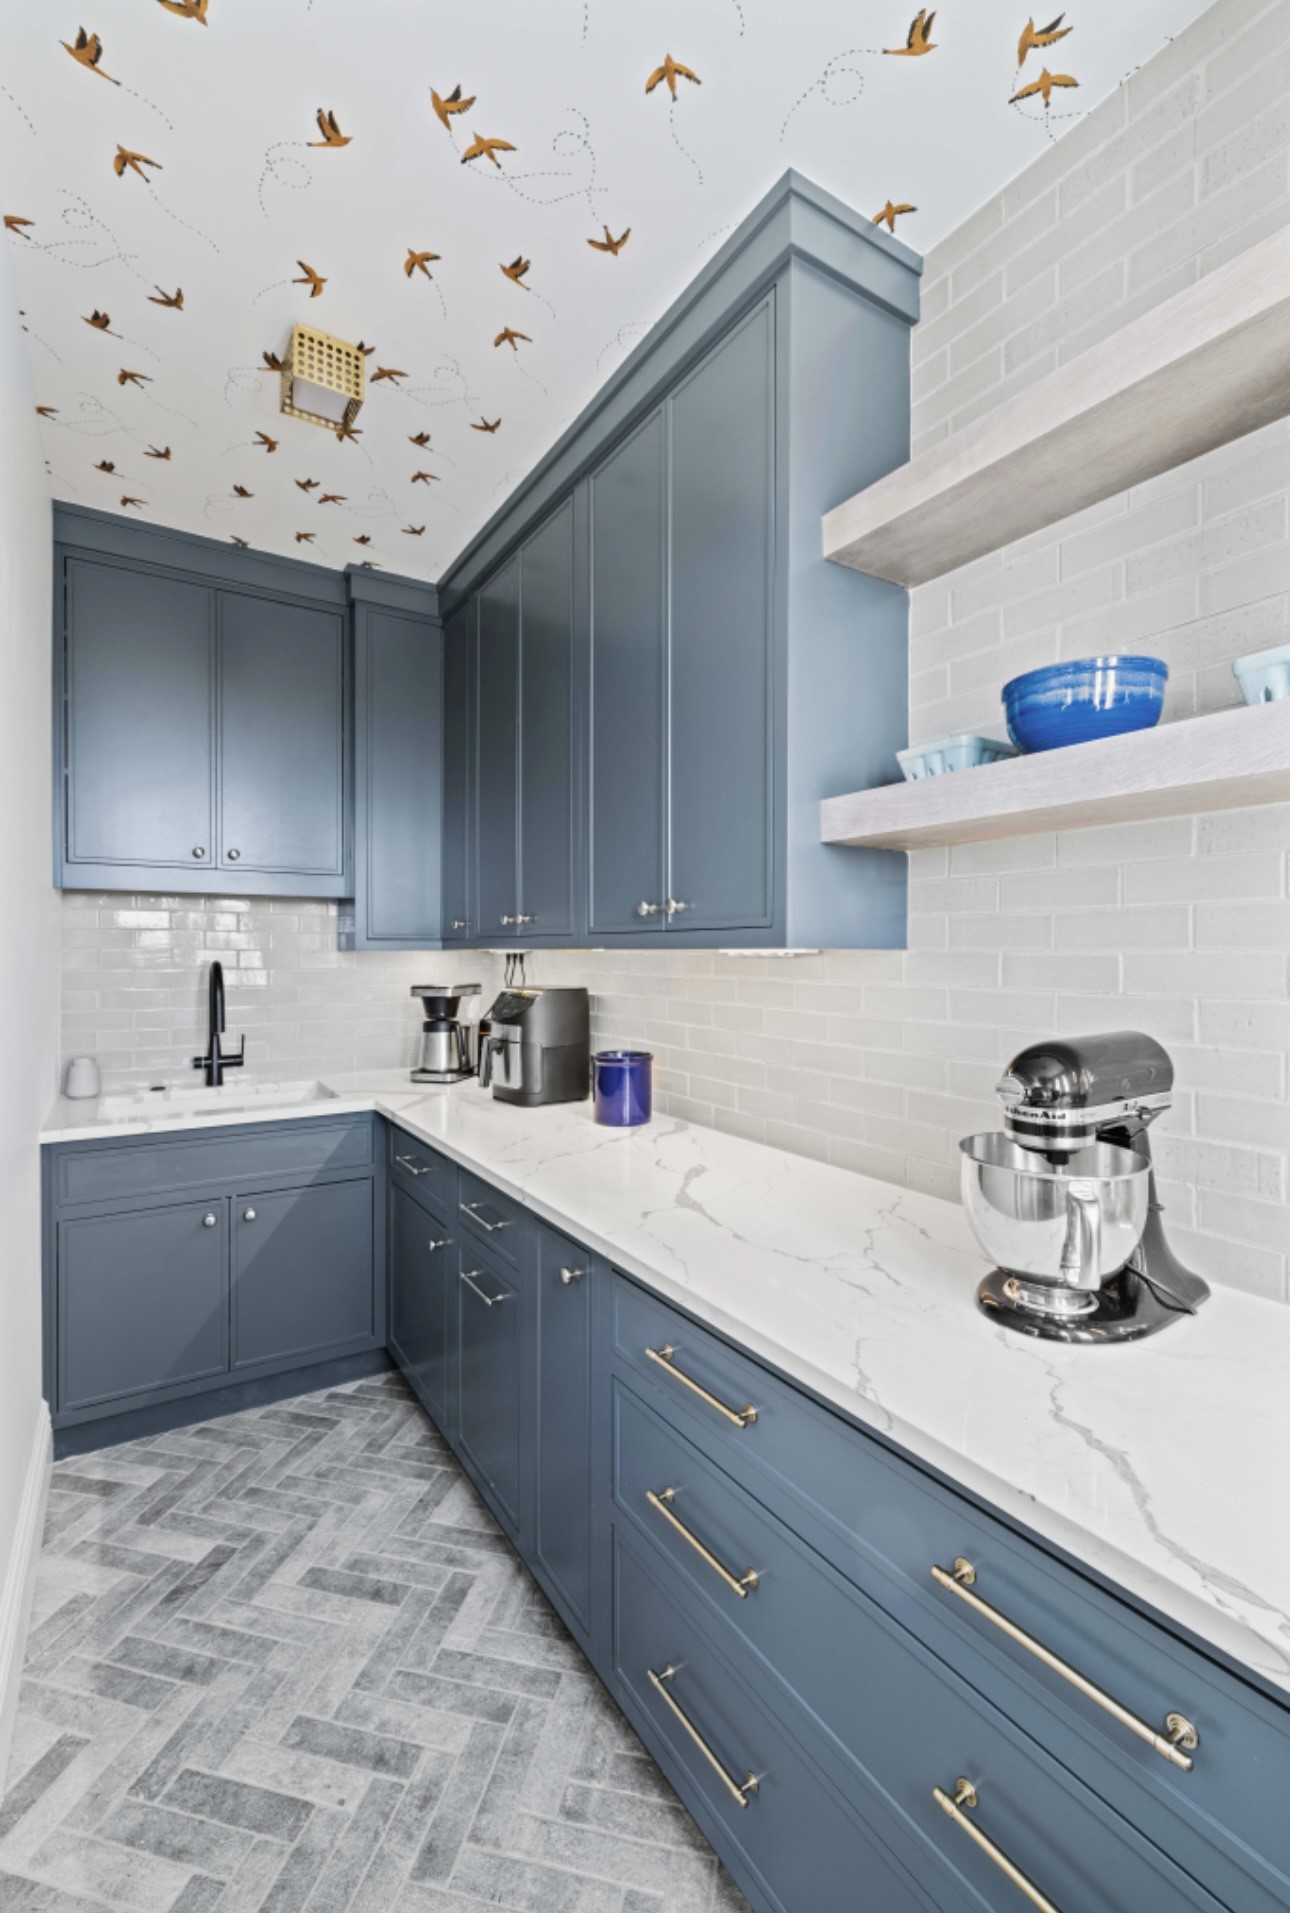
A back kitchen is a working extension of your main kitchen. It typically holds a prep sink, generous counter space, storage for small appliances and pantry goods and often a second dishwasher or a spot for the coffee and toaster clutter to live out of sight. The idea is simple: keep the show kitchen tidy and social while the chopping, the dishes and the mess happen one room over. It is the modern, hard-working version of the old butler's pantry, and it has become one of the most requested kitchen upgrades we see.
Does your home have room for one?
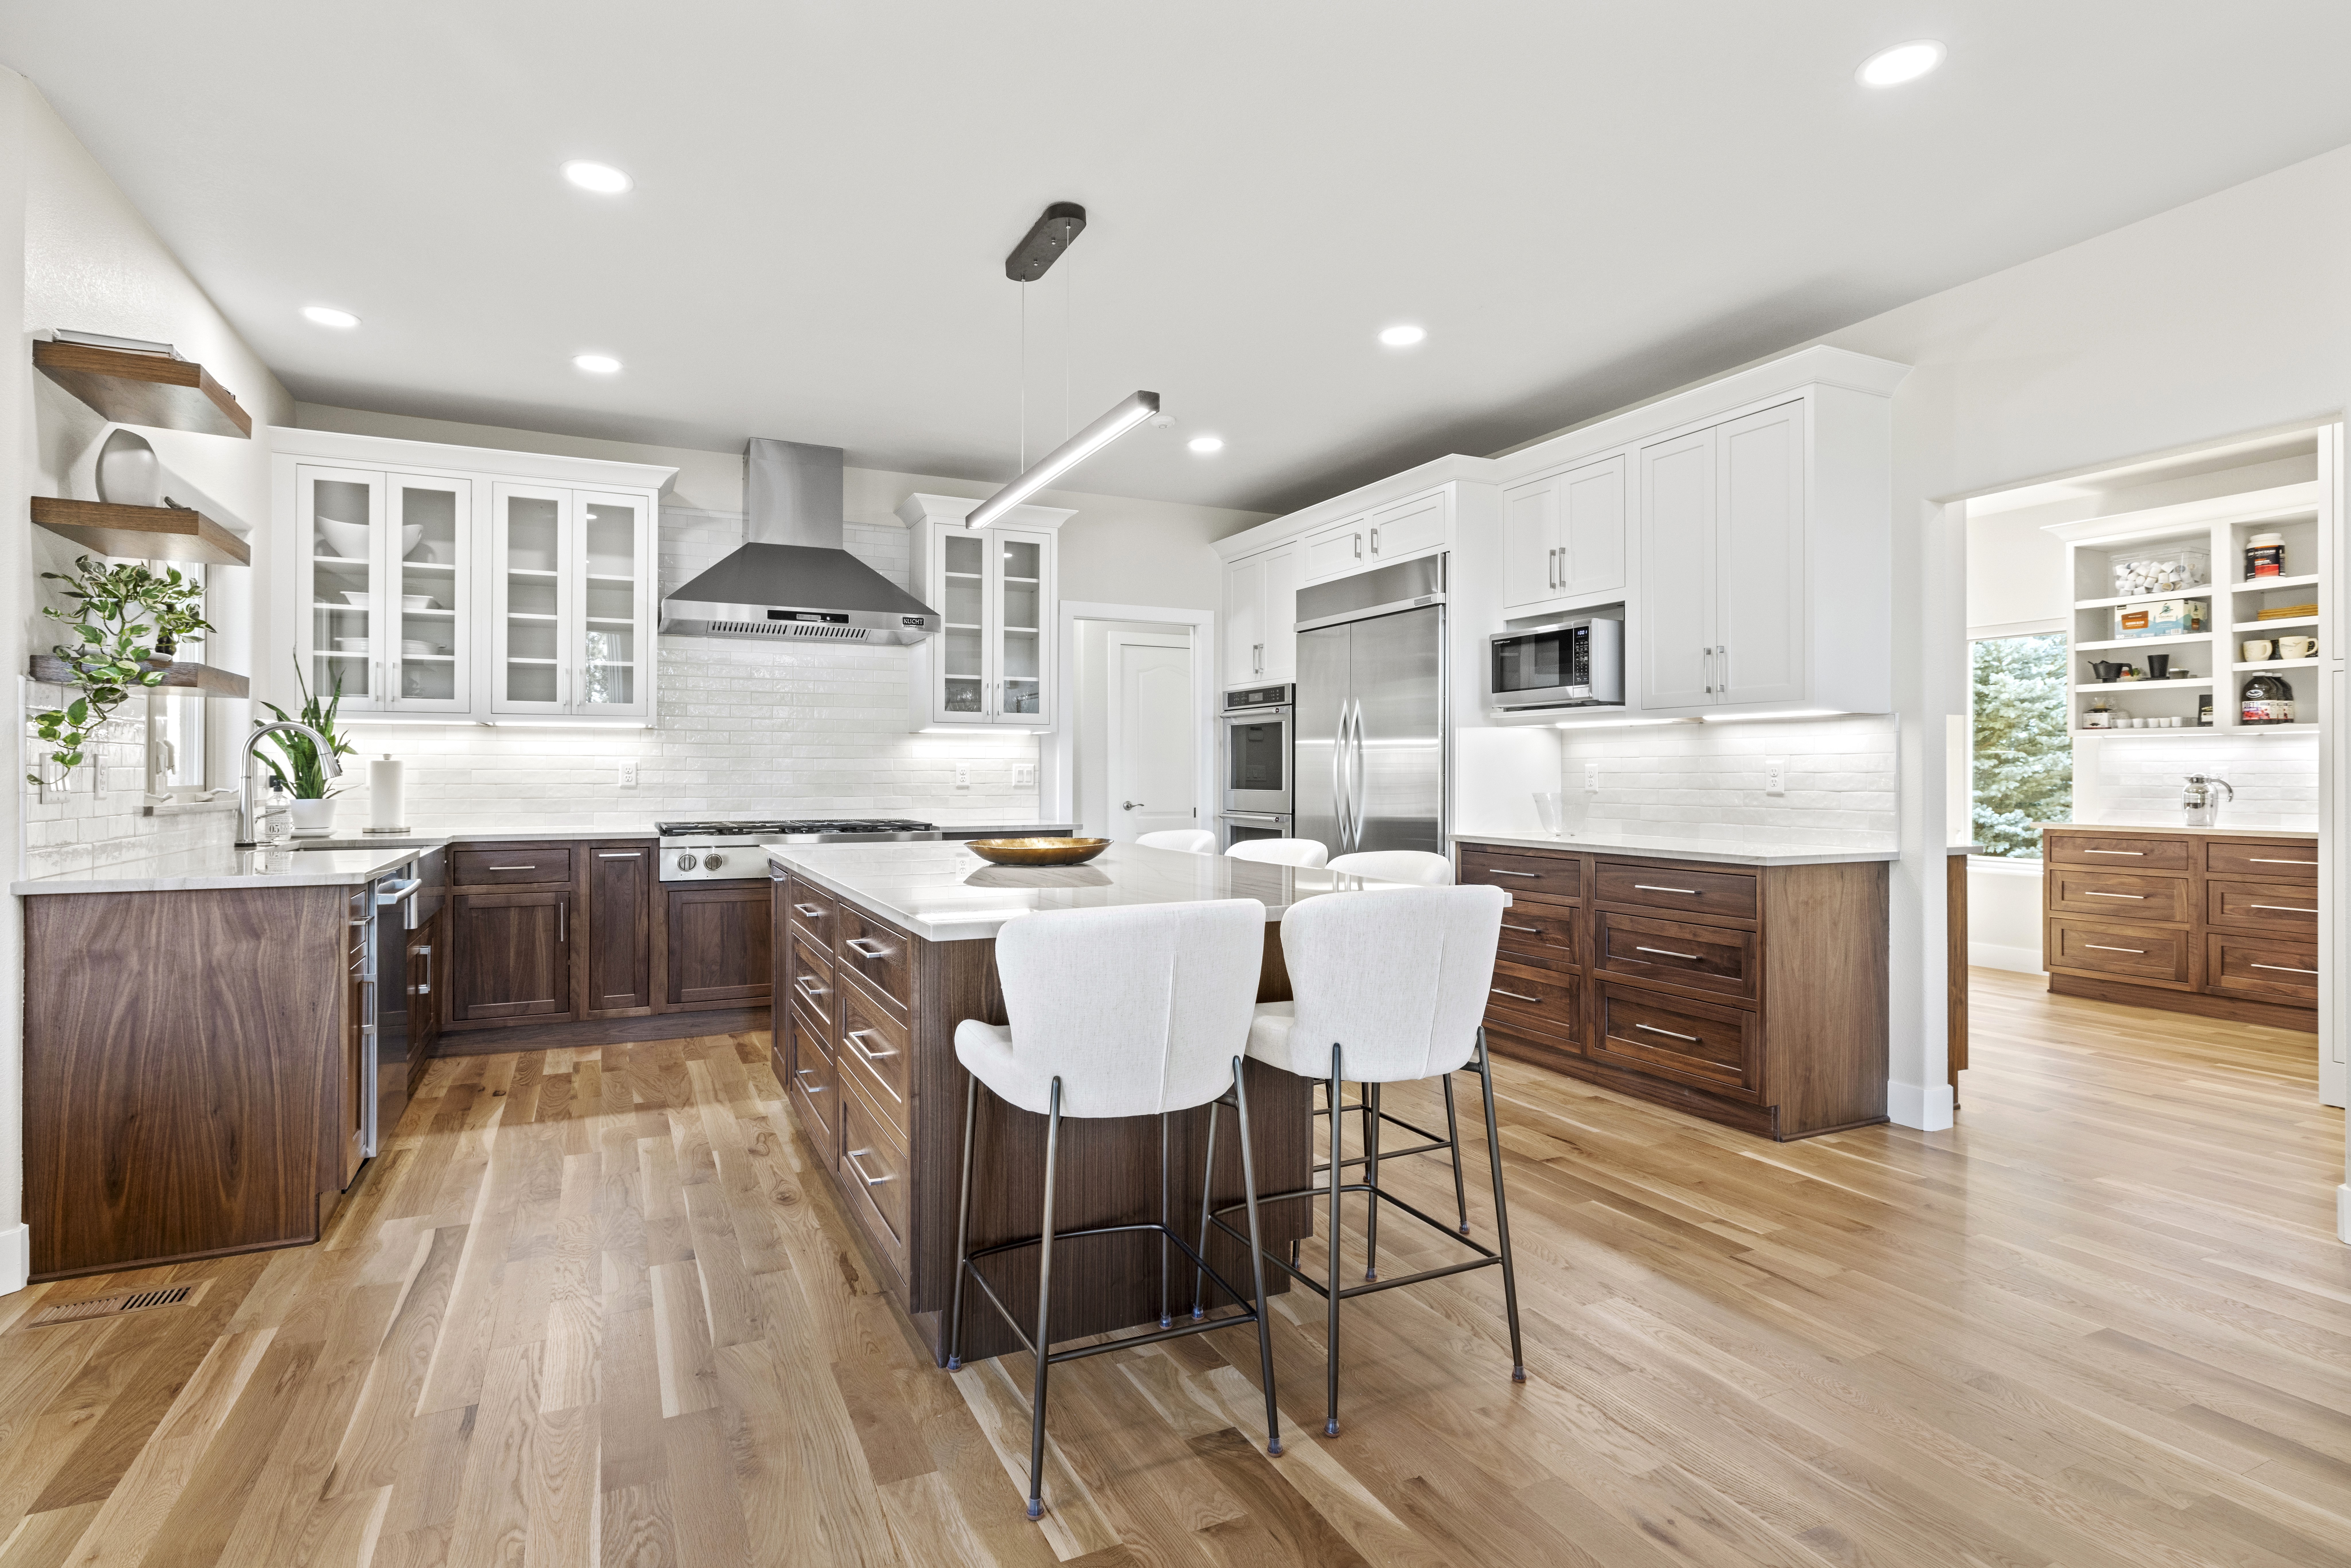
You do not need to add square footage to gain a scullery. Working within your existing footprint, we often carve one out of an oversized pantry, a section of an adjacent mudroom or laundry area, or by reworking the kitchen layout so the main run gives up a little space to a smart back kitchen. Whether it fits comes down to your floor plan, where the plumbing and mechanicals already run and how you want to move between the two spaces. During the consultation we look at what your home can give up and design the flow so the back kitchen is genuinely useful rather than an afterthought.
What to plan for
A back kitchen adds a second set of plumbing and often a second run of cabinetry and counters, so a few things shape the project. The prep sink needs water and drainage, ventilation matters if a cooktop or steam-heavy appliances go back there, and the connection between the two kitchens should feel natural rather than tacked on. Because it usually moves plumbing and electrical, the work requires a permit, and we pull every permit as part of the project through the Pikes Peak Regional Building Department in the Colorado Springs region or Douglas County and the local jurisdictions in the Denver area. As with any kitchen work, the finish level and the amount of new cabinetry drive the cost, and we share a fixed-bid number for your specific scope after the consultation.
Frequently asked questions
What is the difference between a scullery, a back kitchen and a butler's pantry?
They overlap. A butler's pantry was traditionally a storage and staging area, while a scullery or back kitchen is a working prep space with a sink and counters. Today the terms are used interchangeably for a secondary kitchen that keeps the main one clean.
Do I need a big house to add a back kitchen?
Not necessarily. Many homes gain one by converting an oversized pantry or reworking the existing layout rather than adding square footage. It comes down to your floor plan and where the plumbing runs.
Does a back kitchen add value?
It can. A well-designed prep kitchen is a strong selling feature for buyers who cook or entertain, and it makes the main kitchen more functional day to day.
Do you need a permit for a scullery?
Usually yes, because it typically involves new plumbing and electrical. We pull every permit for your project as part of our scope.
How long does it take to add a back kitchen?
Most back kitchens are built as part of a broader kitchen remodel rather than on their own, so the timeline usually tracks with that larger project. When it is a more contained conversion of an existing pantry or adjacent space, it moves faster. Either way we give you a realistic schedule and a fixed-bid number for your specific scope after the consultation.
Schedule a free consultation
If a back kitchen sounds like the upgrade your home needs, we would be glad to take a look and talk through what fits anywhere in Colorado. Call our Colorado Springs office at (719) 574-9676 or our Lone Tree office at (720) 835-2105 or reach out online for a free in-home consultation. Alpine Contracting provides interior remodeling services for homeowners in Colorado Springs, Monument, Woodland Park and the Southern Denver suburbs including Littleton, Highlands Ranch, Parker and Castle Rock.

