

Can You Move a Kitchen to Another Room in an Existing Home?

Some kitchens are in the wrong place. A dark galley at the back of the house while the best light sits in a formal dining room nobody has eaten in since 2019. Homeowners in Monument and Greenwood Village ask us about this more than they used to, and the answer is usually yes, with conditions. Moving a kitchen is a layout change inside the existing footprint, which is work we do. It is also one of the more involved things you can ask of an existing house, because a kitchen is not really a room. It is five systems that share a floor.
What actually has to follow the kitchen
Cabinets and counters are the easy part. What makes the move complicated is everything behind them.
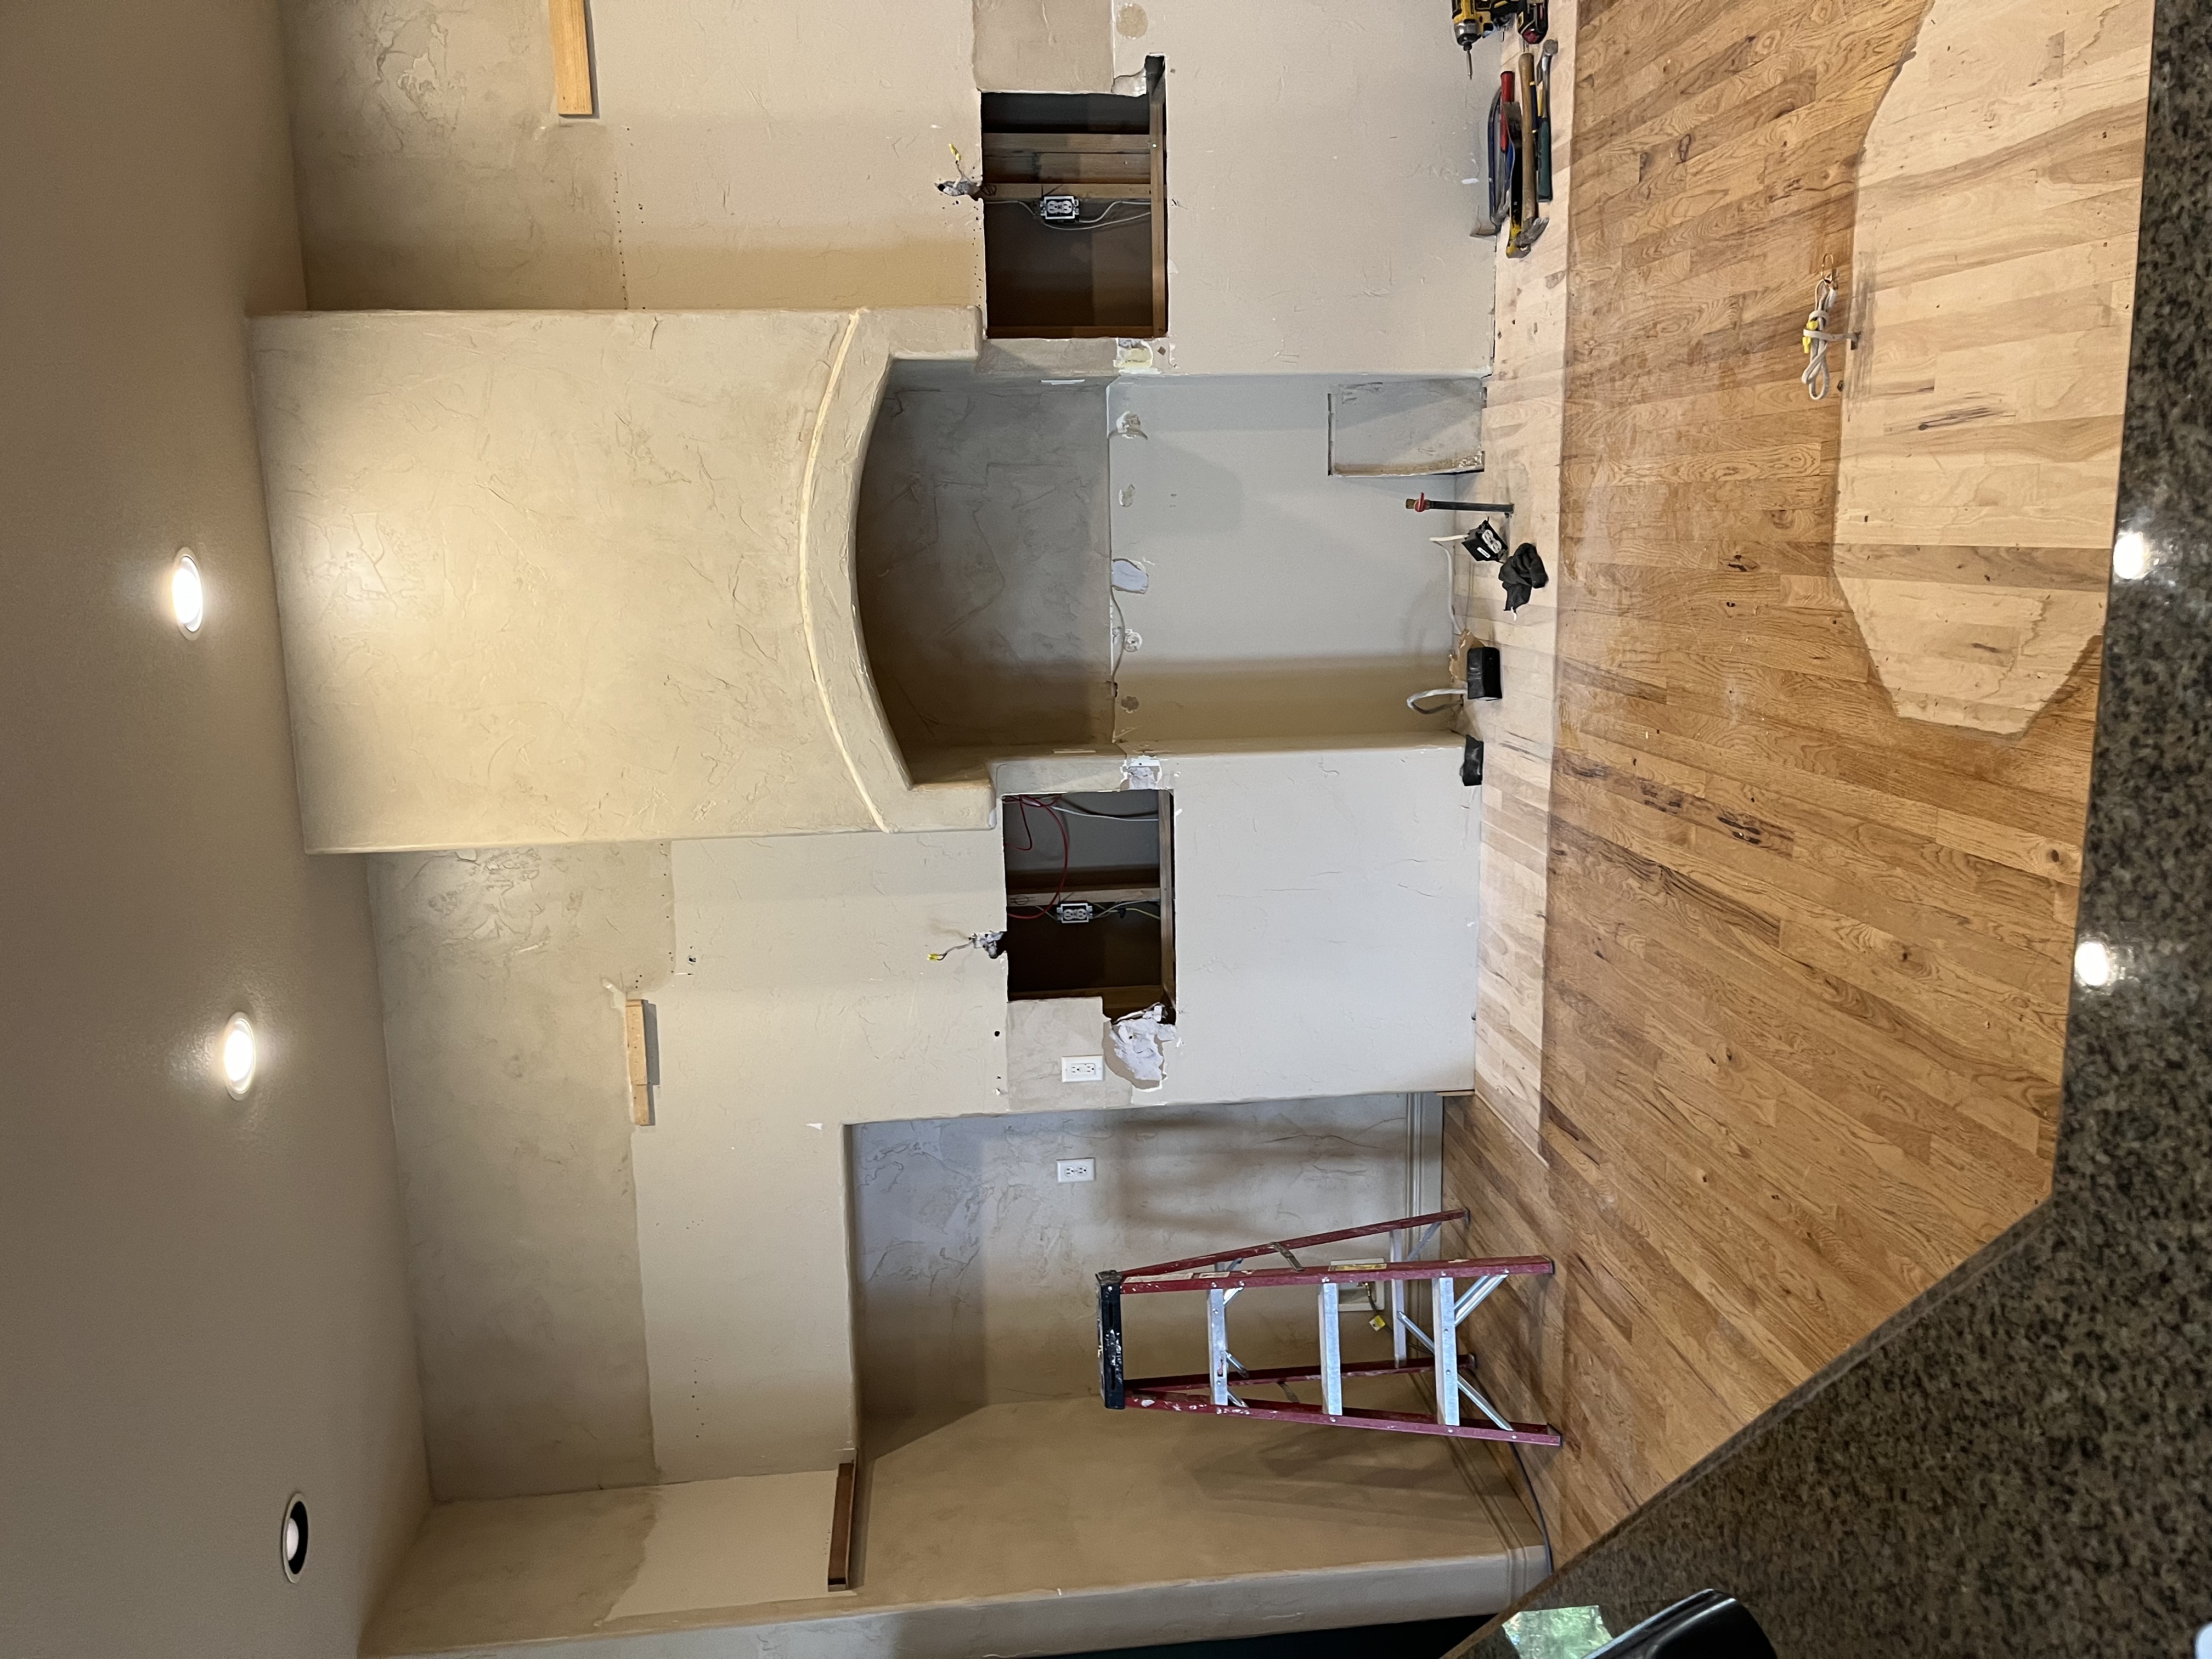
Drain lines need fall, so the new sink and dishwasher have to reach a stack or main with enough slope along the way. That single requirement rules more kitchen relocations in or out than anything else, and it is the first thing we check. Water supply is easier to reroute. Gas has to run to the new range location and get capped at the old one. Electrical usually means new circuits rather than borrowed ones, and an older panel sometimes needs attention first. A range hood has to vent, and the shorter and straighter that run is to the exterior, the better the result.
What the house decides for you
The floor system sets much of the answer. A home over a basement or crawlspace gives us room to run drains and gas where they need to go, which is why ranchers and split-levels tend to be easier candidates than a slab-on-grade house where every new line means cutting concrete. Walls matter next. If a wall between the old and new rooms carries load, opening it up is possible within the existing footprint but it brings framing, a beam and usually an engineer into the scope.
We work inside the footprint you already have. We do not add square footage or bump out a wall to make a kitchen fit, so the plan has to work with the rooms the house already contains.
What happens to the old kitchen
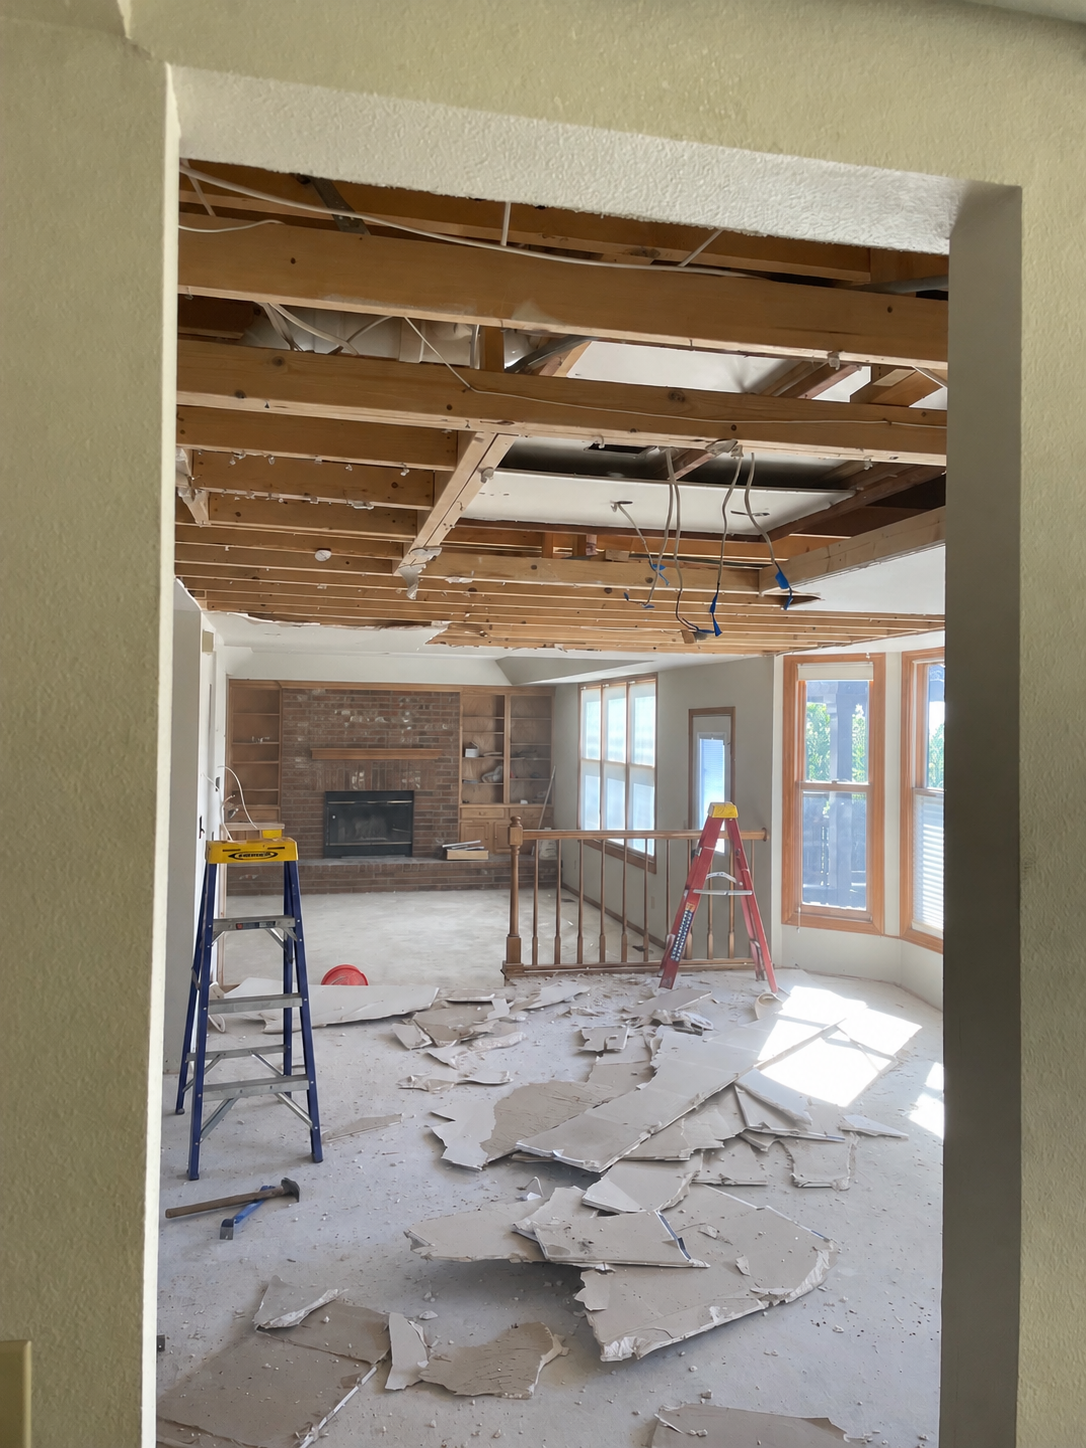
This is the part homeowners underestimate. The old room does not simply become empty. Plumbing gets capped, the gas line pulled back, the flooring made continuous and the ceiling patched where soffits and cans came out. Usually the old kitchen becomes a dining room, a pantry and mudroom or an office, and it deserves a real plan of its own. Our team offers our own design knowledge and experience through the process, and if you would like to bring in an outside designer, we work hand-in-hand with them as well.
Worth knowing up front: our clients set up temporary kitchens with a refrigerator, microwave, air fryer and coffee pot in another room away from the construction, and cabinets are often ordered after demolition is complete so we can verify measurements against the real conditions.
Typical 2026 cost ranges
Every remodel is different, and the actual cost for your project depends on the scope, finish level, material selections, structural conditions and the specific home. The ranges below reflect what we typically see for Colorado Springs kitchen projects in 2026. They are meant to help you set expectations for budgeting, not as a quote. We share a fixed-bid number for your specific scope after the consultation. Projects in the Denver suburbs generally price about 15 to 20 percent above these figures.
Relocating a kitchen is a layout change, so it prices in the custom tier rather than the two below it. Those two are worth knowing for comparison.
A cosmetic refresh, keeping the existing cabinets and updating counters, backsplash, lighting and paint, typically falls in the $15,000 to $30,000 range for projects of this scope. Specifics for your home will vary.
A mid-range remodel, with new semi-custom cabinets, quartz or granite counters and new tile, flooring, lighting and appliances in the same layout, typically falls in the $40,000 to $85,000 range.
A custom remodel, meaning a layout change, custom cabinets, premium appliances and specialty finishes, typically falls in the $75,000 to $175,000+ range. A relocation lands here because of the mechanical and structural work, not because of the cabinetry.
We don't price by formula or per-square-foot. Every Alpine project is fixed-bid against your specific scope, written down before work starts. The ranges above are for orientation. The number for your project comes from the consultation.
Frequently asked questions
How long does it take to move a kitchen to a different room?
Plan on the custom kitchen range of ten to sixteen weeks of construction, with cabinet lead times of eight to twelve weeks running alongside the early work.
Do you need a permit to relocate a kitchen in Colorado?
Yes. Plumbing, gas, electrical and any structural change all require permits, whether the home is served by Pikes Peak Regional Building Department or by Douglas County or surrounding municipalities in the Denver suburbs.
Can a kitchen be moved in a slab-on-grade home?
Often, but it means cutting and patching the slab to run new drain lines, which adds both cost and time. We would rather look at the house before answering.
Schedule a free consultation
If your kitchen is in the wrong room and you want to know whether the right one will work, that is a walkthrough question. See more of our kitchen remodeling work or what we do for homeowners in Monument. Call our Colorado Springs office at (719) 574-9676 or our Lone Tree office at (720) 835-2105 for a free in-home consultation. Alpine Contracting provides interior remodeling services for homeowners in Colorado Springs, Monument, Woodland Park and the Southern Denver suburbs including Littleton, Highlands Ranch, Parker and Castle Rock.
***The ranges reflect what we typically see in the area(s) mentioned in 2026 — they're meant to help you set a rough guide for budgeting, this is not to be used as a quote. We share a fixed-bid number for your specific scope after the consultation.
