

Adding more usable space in Denver in 2026: Conversions

There comes a point in a lot of Denver south metro homes when the floorplan stops working. The kids need their own rooms. The family room can't hold a real sectional and a dining table. The primary suite was sized for 1996 expectations. The home you bought five or ten or twenty years ago is still the right home in the right neighborhood — it's just missing something. The question becomes how to add the space without going to the expense of a full addition. You don't want to give up the yard, the schools, or the equity you've built over the years. For most of our Highlands Ranch, Lone Tree, Castle Rock, and Castle Pines clients, often the answer is a conversion of the existing space. Our team has spent 16+ years building these projects across Colorado.
The three ways to add space
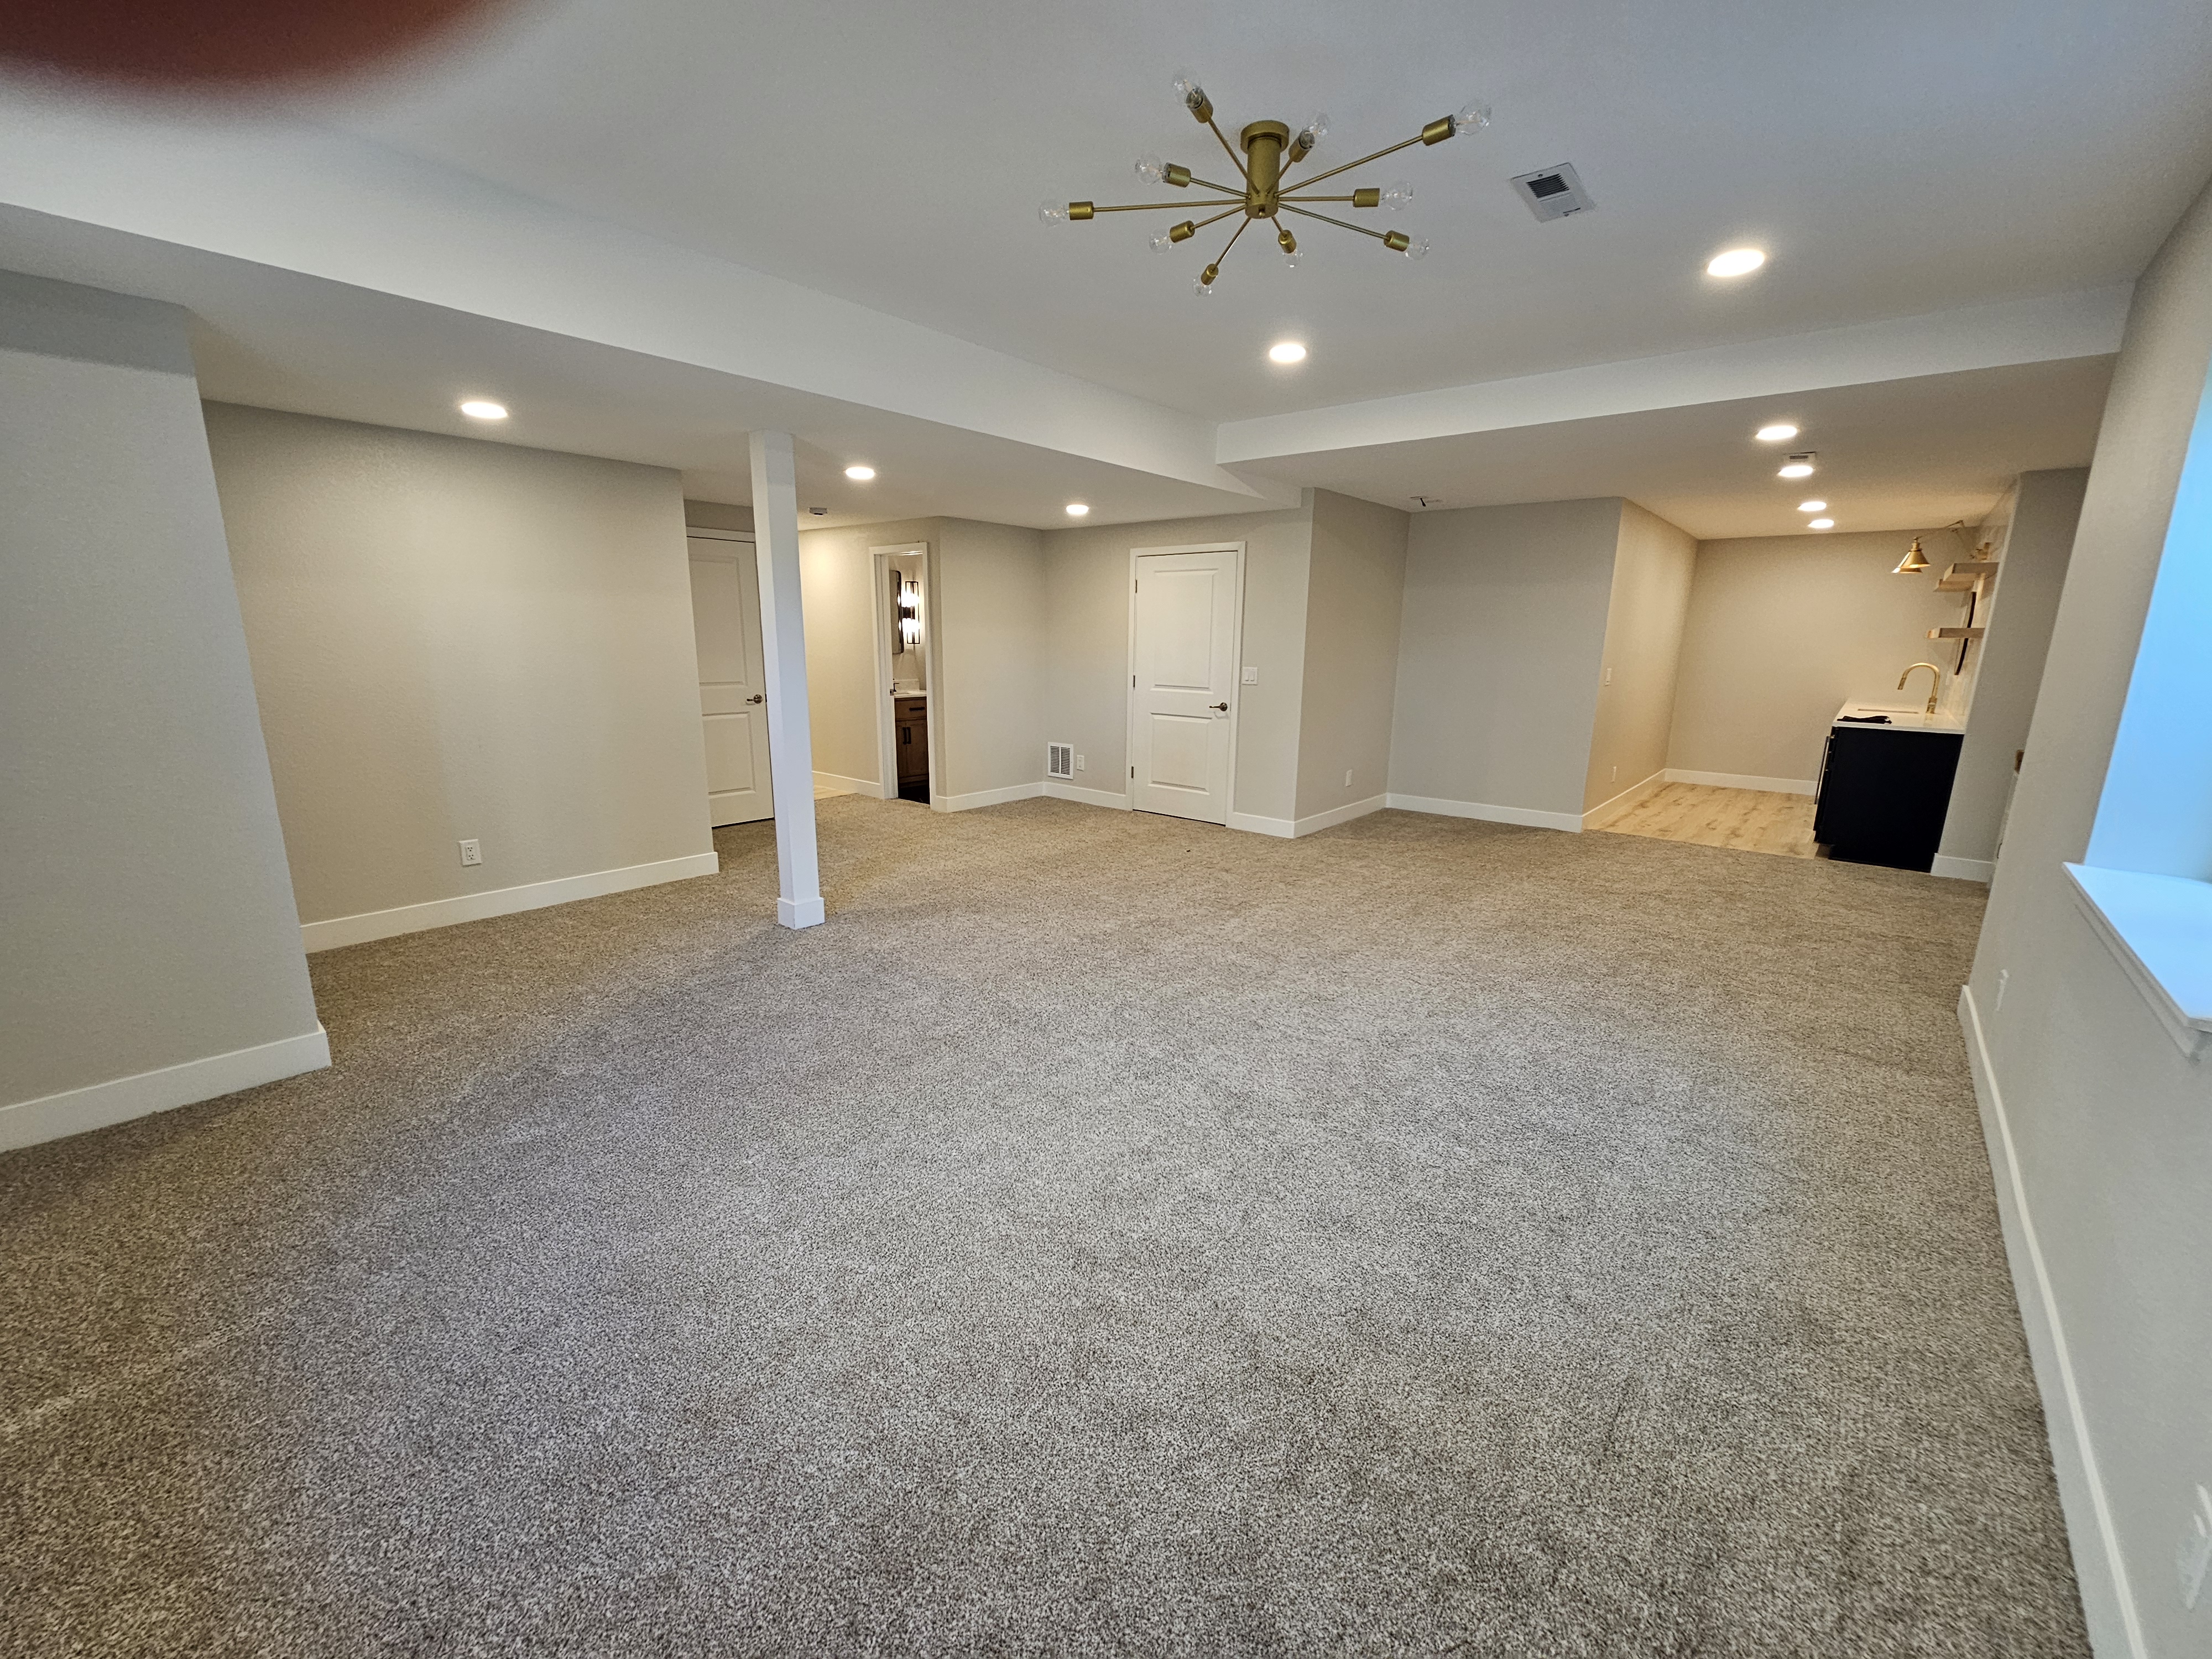
Denver homeowners who want more square footage without moving. The exterior footprint of the home stays the same, the structural work is contained within the home and the project timeline is less than doing an addition. Taking space the home already has, like an unfinished basement, or a bonus room and turning it into proper living area. This is often the most cost-effective way to add usable space because the shell is already there.
Typical 2026 cost ranges, by path
Every project is different, and the actual cost for your specific home depends on the scope, finish level, material selections, structural conditions, and the existing floorplan. The ranges below reflect what we typically see for Denver south metro additions and conversions in 2026 — they're meant to help you set expectations for budgeting, not as a quote. We share a fixed-bid number for your specific scope after the consultation.
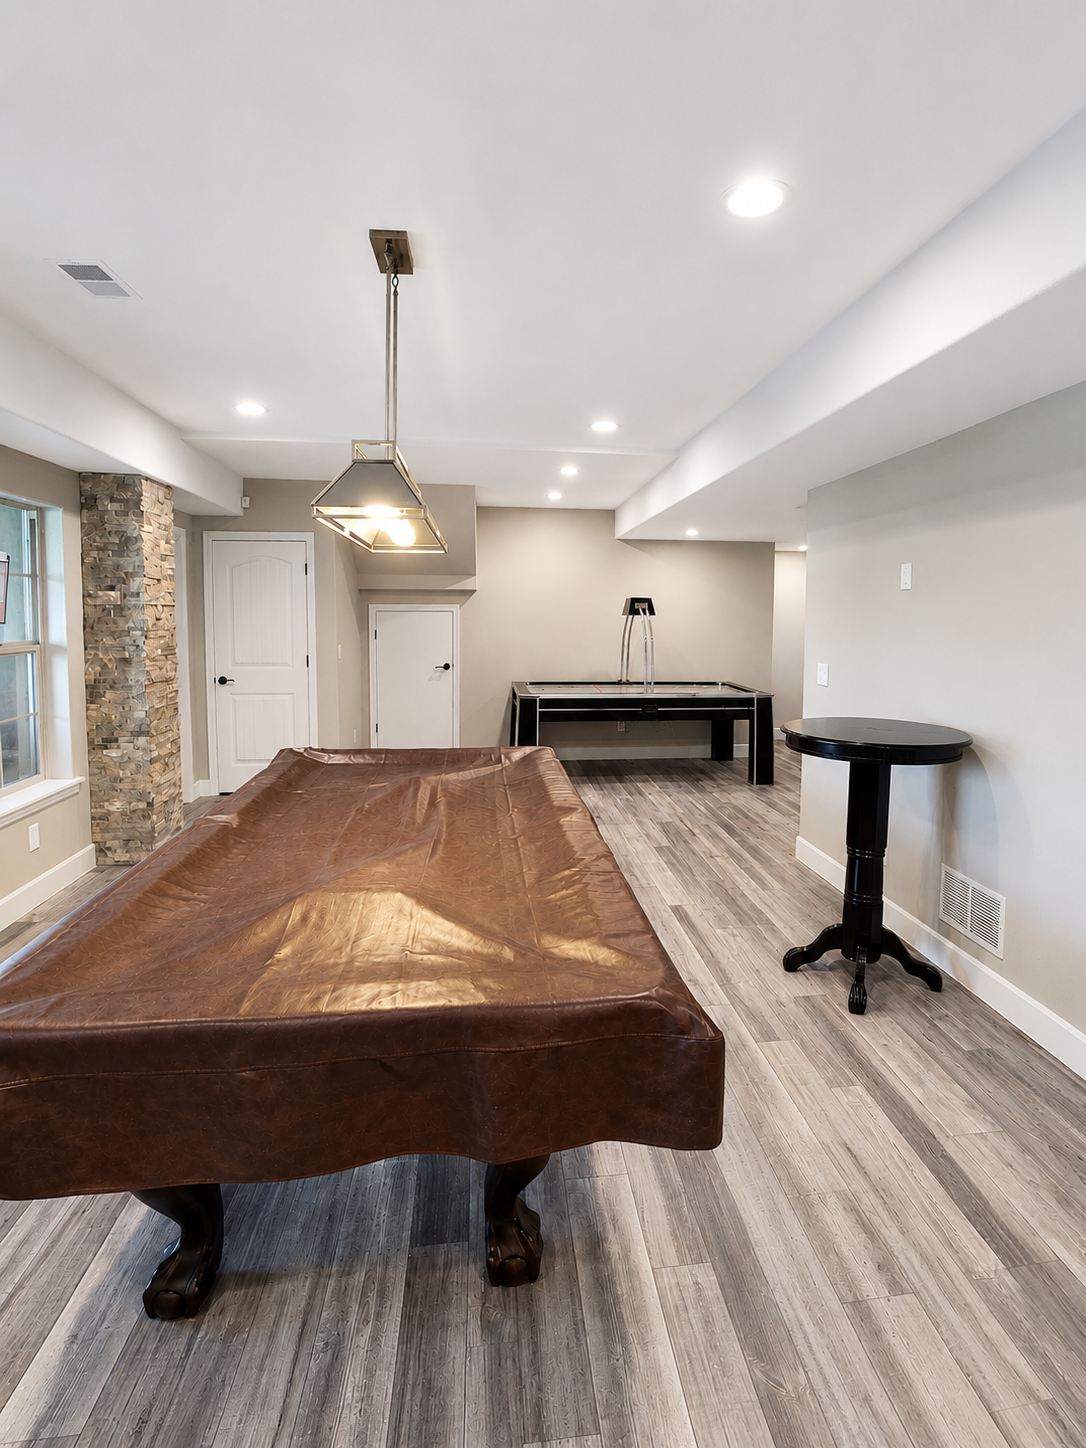
Basement and conversions break into two sub-tiers depending on whether the result is a basement finish or removing walls to create one larger space within two existing spaces. A standard conversion that finishes the basement into a rec room, guest suite, or office space without separate-dwelling features typically falls in the $40,000 to $120,000 range for projects of this scope.
We don't price by formula or per-square-foot — every Alpine project is fixed-bid against your specific scope, written down before work starts. The ranges above are for orientation; the number for your project comes from the consultation.
What drives the spread


Three factors do most of the work explaining where a project lands inside its range. The first is structural complexity. The second is what we call mechanicals, which is the catch-all for plumbing, electrical, and HVAC. Adding a bedroom is meaningfully different from adding a bedroom with an ensuite bathroom, which is meaningfully different again from finishing a basement with a full kitchen with two bathrooms, a wet bar, home theater and custom billiards room, all of which pull progressively more trades and more square footage of work. The third is finish level — the same shell can be completed with mid-grade finishes for one price or with custom millwork, designer tile, and premium fixtures for two to three times as much.
What working with Alpine looks like
Our team manages every addition and conversion end-to-end so nothing falls through the cracks. That means consultation and design, permit submission, framing, mechanicals, finishes, and the final walkthrough — all run by the same project manager from start to handover. We work from our Lone Tree office across the Denver south metro, which means your project manager is local, the crews are local, and the response time when something needs attention is measured in hours rather than days. The trust stack is 16+ years remodeling Colorado homes, an A+ BBB rating, a highly rated Google ranking and a fixed-bid pricing model that holds the number you sign barring a scope change you choose to make or request made by Regional Building Department.
If you're thinking about adding space to your home in Highlands Ranch, Lone Tree, Castle Rock, Castle Pines, Centennial, Parker, Greenwood Village, Littleton, Lakewood, or Ken Caryl, we'd love to walk through the project with you. Reach out for a free in-home consultation and we'll come look at the space, talk through the paths that make sense for your home, and give you a clear picture of timeline and budget.
***The ranges reflect what we typically see in the area(s) mentioned in 2026 — they’re meant to help you set a rough guide for budgeting, this is not to be used as a quote. We share a fixed-bid number for your specific scope after the consultation.

