

Is Open Concept Over? Broken-Plan Living in Colorado Homes for 2026

For twenty years, open concept was the default answer to almost every remodel. In 2026, that is changing. Homeowners still want light and flow, but many are rethinking the wide-open great room in favor of something more flexible, where spaces are connected but can also be closed off, quieted down or given a purpose of their own. Designers call it broken-plan living, and it is one of the clearest shifts in how we are being asked to lay out homes. This guide covers what broken-plan means, why the shift is happening and how to know what is right for your home. We have spent 16+ years remodeling Colorado homes from our Colorado Springs headquarters and our Lone Tree office, and reworking layouts is a core part of our whole-home remodels, from Monument and Briargate to Highlands Ranch, Castle Rock and Parker.
Why the shift away from wide-open floor plans?
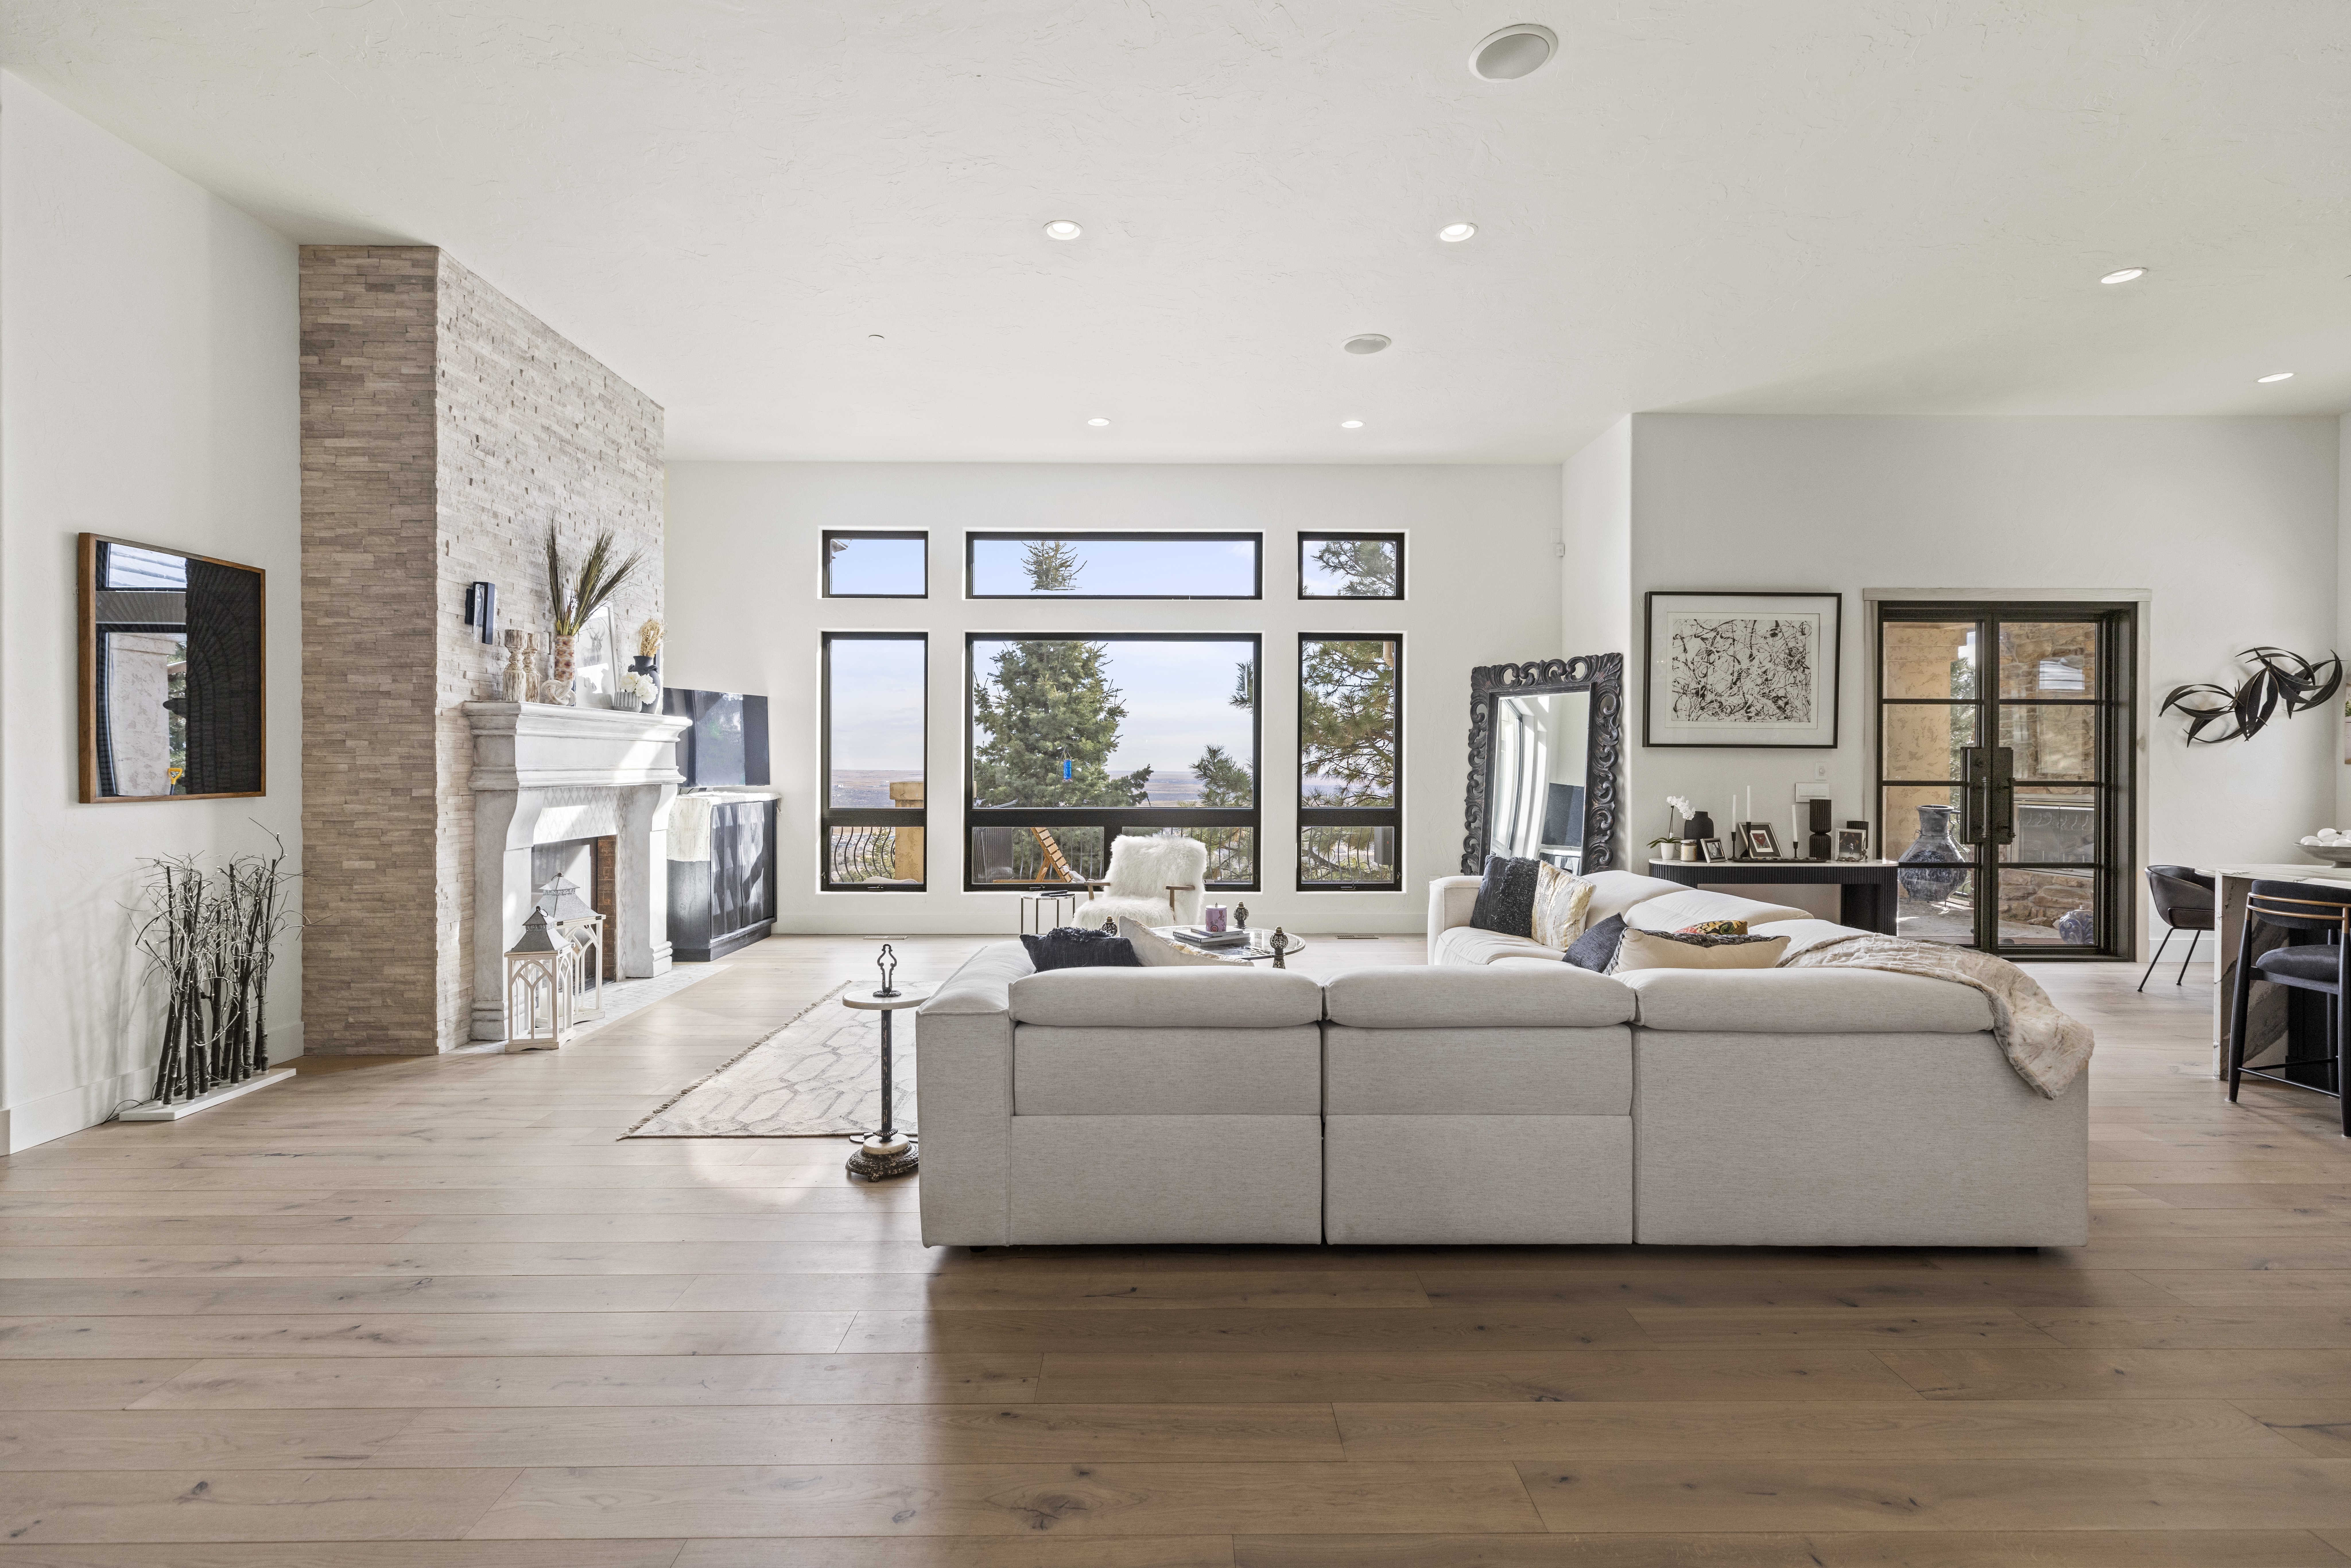
Open concept solved real problems, and it is not going away. What changed is that living through the pandemic years taught people the limits of one giant room. When everyone is home, an open plan means nowhere is quiet, cooking smells travel everywhere and there is no door to close for a video call or a nap. Homeowners still want the connection and light that open layouts give, but they also want the option of separation. That is the tension broken-plan design resolves.
What broken-plan living looks like
Broken-plan keeps the openness but adds definition. Instead of one undivided space, rooms are separated by partial walls, glass partitions, wide cased openings, a change in ceiling or flooring, or pocket doors that tuck away when you want flow and slide shut when you want quiet. A kitchen might open to the family room but sit a step down, or a home office might open off the living space through steel-and-glass doors that keep the light while blocking the noise. The result feels open and airy but gives each area its own identity and, when you need it, its own door.
What is right for your home?
There is no single right answer, which is the point. If your home already feels choppy and dark, opening it up may still be exactly what it needs. If it is a wide-open box that never feels cozy or private, adding thoughtful definition will make it live better. Most homes land somewhere in between, and the goal is to match the layout to how your household actually lives. Working within your existing footprint, we can open up, divide or redefine spaces, and any layout change or structural work inside that footprint is in scope. We pull every permit as part of the project, through the Pikes Peak Regional Building Department in the Colorado Springs region or Douglas County and the local jurisdictions in the Denver area.
Frequently asked questions
Is open concept out of style for 2026?
Not exactly. It is evolving rather than disappearing. Homeowners still want light and flow, but the trend is toward broken-plan layouts that keep the openness while adding the option of separation and quiet.
What is broken-plan living?
It is a layout that keeps spaces connected but gives each one definition, using partial walls, glass partitions, level changes or pocket doors so a space can feel open or be closed off as needed.
Can you convert my open floor plan without rebuilding the whole house?
Often yes. Many broken-plan changes, like adding a glass partition, a partial wall or pocket doors, work within your existing footprint and do not require moving the whole layout.
Do layout changes like this need a permit?
If the work is structural or moves mechanicals, yes. We pull every permit for your project as part of our scope.
Will adding walls or partitions make my home feel smaller?
Not if it is designed well. Broken-plan relies on glass panels, partial walls and changes in level or ceiling that define a space while keeping sightlines and natural light open, so the home still feels bright and connected but each area gains its own purpose. The goal is a home that can feel open or private depending on what the moment calls for.
Schedule a free consultation
If you are weighing whether to open up your home or add some definition anywhere in Colorado, we would be glad to walk it with you and talk through what fits. Call our Colorado Springs office at (719) 574-9676 or our Lone Tree office at (720) 835-2105 or reach out online for a free in-home consultation. Alpine Contracting provides interior remodeling services for homeowners in Colorado Springs, Monument, Woodland Park and the Southern Denver suburbs including Littleton, Highlands Ranch, Parker and Castle Rock.

