

Remodeling a Ranch Home in Colorado: What Works in 2026

Ranch homes fill Front Range neighborhoods built from the 1950s through the 1990s, from the Broadmoor area and Gleneagle up through Littleton, Centennial and Lakewood. Buyers love them for a reason: single-level living never goes out of style, and it keeps gaining value as more homeowners plan to stay in their homes long term. The catch is that most ranchers still carry their original layout, a small kitchen walled off from the living room, narrow hallways, choppy bedrooms and finishes from decades ago. The good news is that a ranch responds to remodeling as well as any housing style in Colorado, and the work that matters happens within the existing footprint. Here is what we change most in a ranch home remodel, what it typically costs in 2026 and what to expect.
Why ranch homes are worth remodeling
Single-level living is in demand across every age group, from young families who want everything on one floor to homeowners planning to stay put for decades. Ranchers also tend to have simple rooflines and straightforward framing, which makes opening walls more predictable than in multi-story homes. And in Colorado most ranchers sit on a full basement, which means the home's finished square footage can nearly double without touching the footprint. Updated ranchers are still rare in most neighborhoods, so a remodeled one stands out with buyers.
The changes that matter most
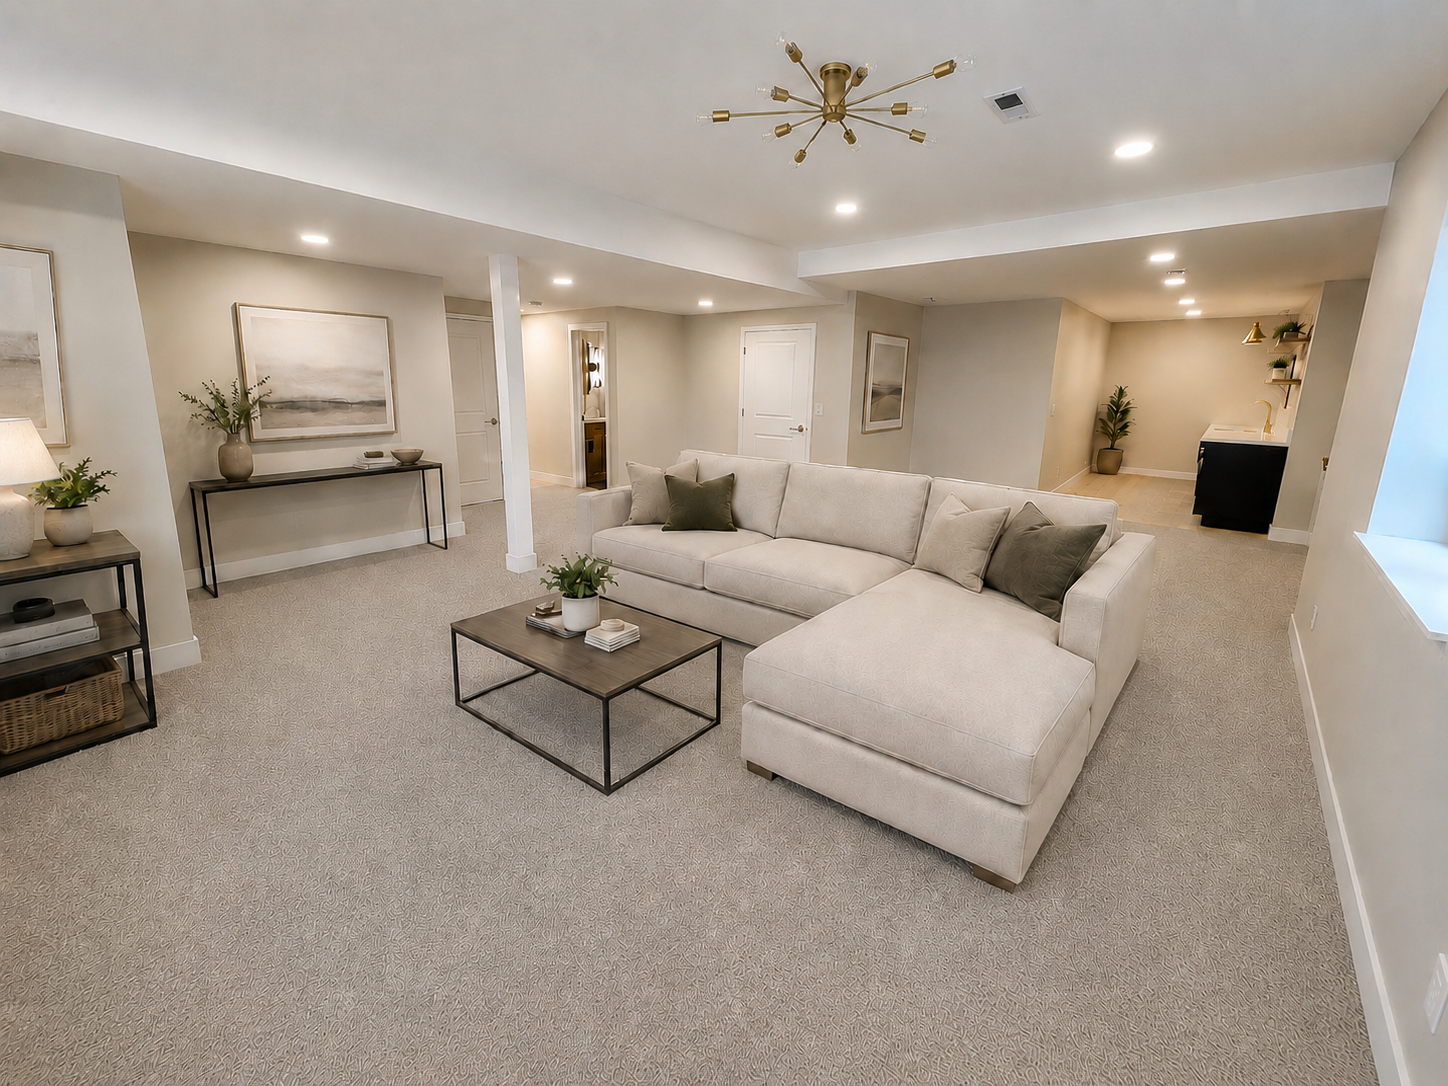
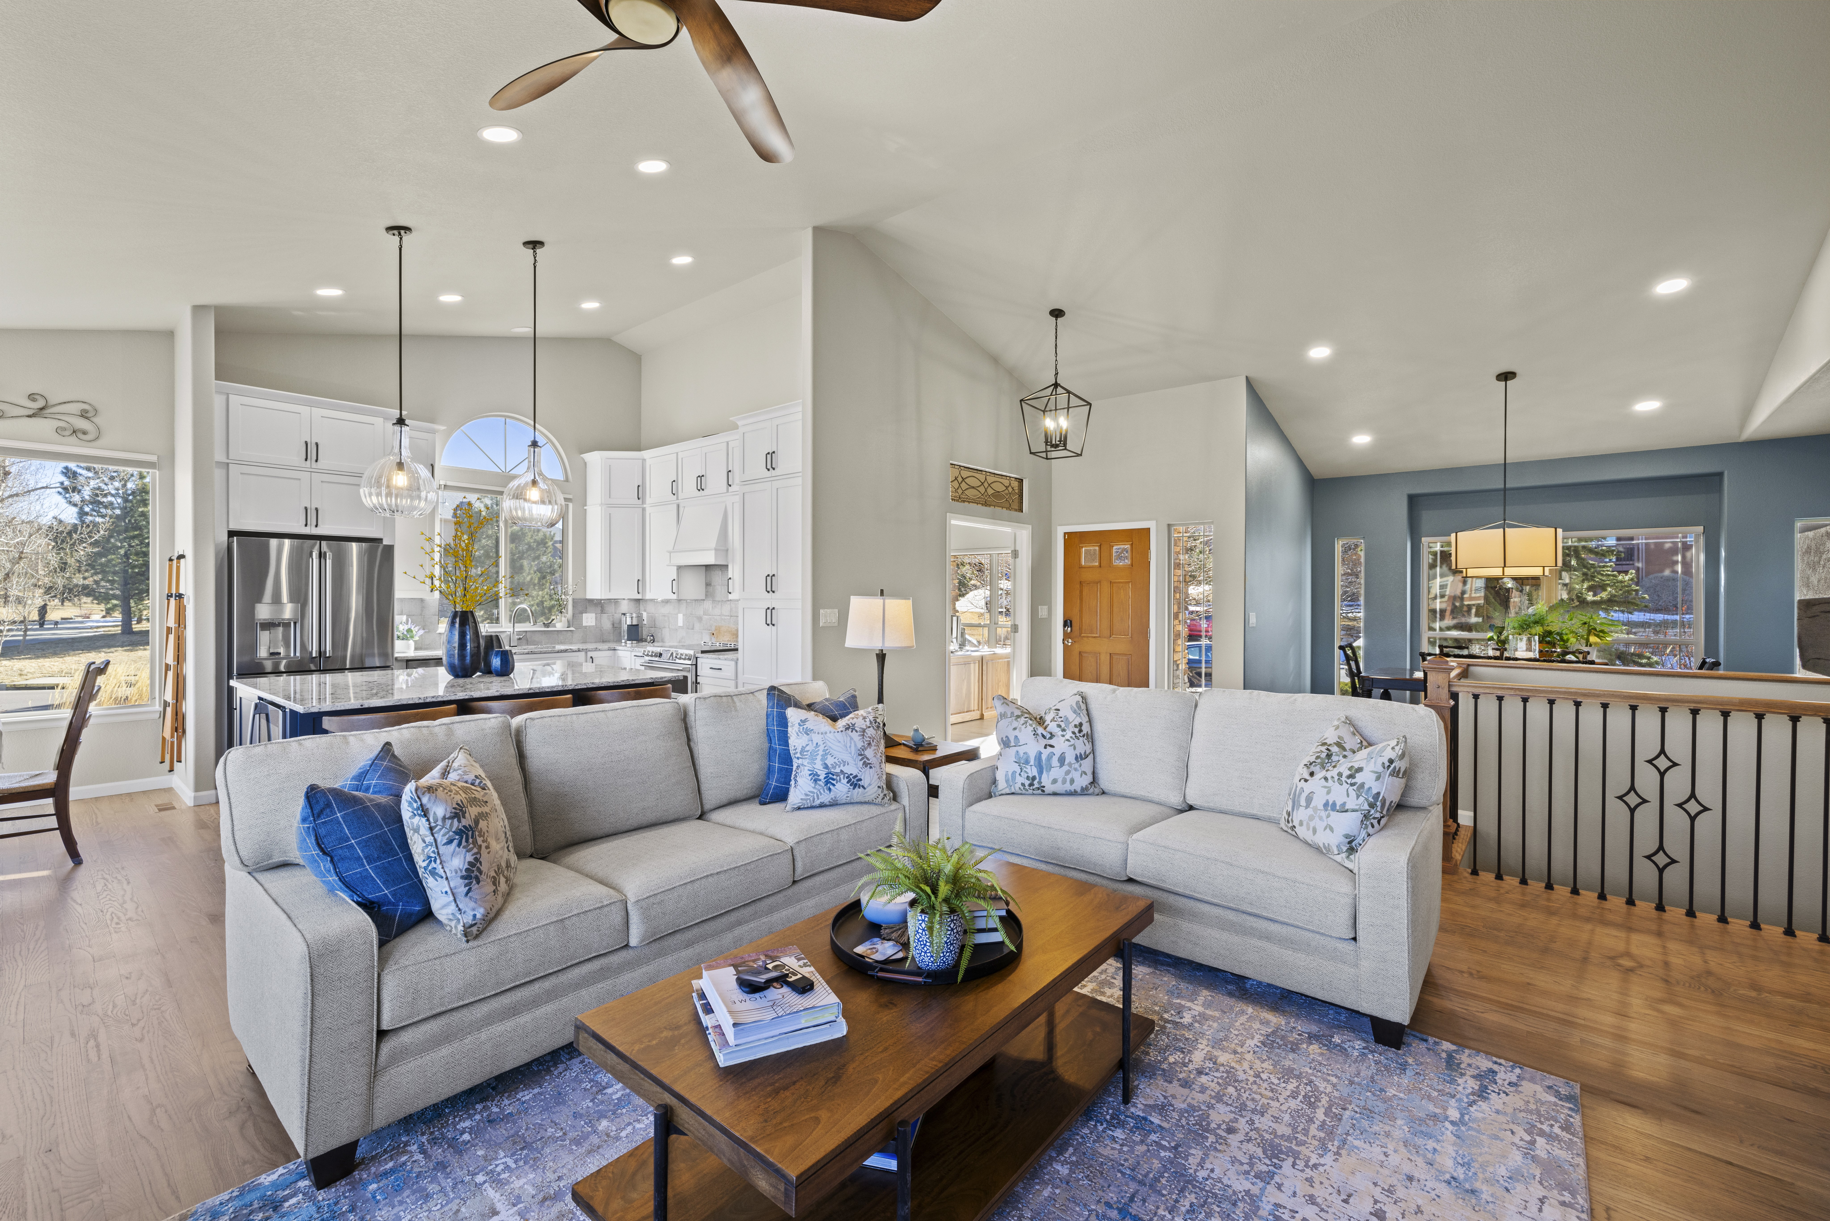
The wall between the kitchen and the living space almost always comes first. Opening it with a properly engineered beam turns three small rooms into one connected living area, which is the single biggest livability change a ranch can get. From there the most requested work includes a full kitchen remodel, a primary suite remodel that borrows space from an adjacent bedroom or oversized closet to create a larger bathroom and walk-in closet, new flooring run consistently across the main level, updated lighting to brighten standard-height ceilings and finishing the basement into bedrooms, a family room and a full bath. All of it happens inside the walls you already own. We do not build additions, and with a ranch you rarely need one, because the basement is usually the most affordable square footage you will ever finish.
Typical 2026 cost ranges
Every remodel is different, and the actual cost for your project depends on the scope, finish level, material selections, structural conditions and the specific home. The ranges below reflect what we typically see for Colorado whole-home ranch projects in 2026. They are meant to help you set expectations for budgeting, not as a quote. We share a fixed-bid number for your specific scope after the consultation.
A cosmetic whole-home refresh (paint, flooring, lighting, hardware, new counters and refreshed baths with no layout changes) typically falls in the $150K to $250K range for a 2,500 to 3,500 square foot home. Specifics for your home will vary.
A mid-range ranch remodel (kitchen and primary bath fully remodeled, secondary baths updated, new flooring throughout and one or two walls opened) typically falls in the $200K to $450K range for projects of this scope.
A full custom remodel (significant layout changes within the existing footprint, custom kitchen and baths, premium finishes and new mechanicals) typically falls in the $350K to $700K+ range. Many ranch owners start with a main-level scope and finish the basement as a second phase, and we price each phase against your specific plans at the consultation.
We don't price by formula or per-square-foot. Every Alpine project is fixed-bid against your specific scope, written down before work starts. The ranges above are for orientation; the number for your project comes from the consultation.
What drives the spread
Structural openings are the biggest swing factor, since one engineered beam is a very different project from reworking several load-bearing walls. Finish level moves the number as much as scope does, and whether the basement gets finished, and to what standard, can shift the total meaningfully. Timelines follow the same pattern: cosmetic whole-home work typically runs four to six months, mid-range projects five to eight months and full custom remodels seven to twelve months or more.
Frequently asked questions
Is it worth remodeling a ranch house?
Usually yes. Ranchers sit on some of the best lots in their neighborhoods and single-level living keeps gaining value, so remodeling one typically gets you a modern home in an established location for far less than buying newer at the same size.
Can you open up the floor plan in a ranch home?
In most cases yes. The walls between the kitchen, dining and living areas are often load-bearing, and we open them with properly sized beams, engineered and permitted, all within the existing footprint.
Can you add a primary suite to a ranch home?
Yes, without adding on. Most ranch primary suites come from remodeling the existing bedroom wing, borrowing space from an adjacent bedroom or oversized closet to create a larger bathroom and walk-in closet.
Do ranch remodels need permits?
Yes. Structural, electrical, plumbing and mechanical work all require permits, and we pull every permit as part of the project whether the home is in El Paso County or Douglas County.
Schedule a free consultation
If you own a ranch anywhere along the Front Range and wonder what it could become, we would be glad to walk it with you and lay out a plan, by phase or all at once. Call our Colorado Springs office at (719) 574-9676 or our Lone Tree office at (720) 835-2105 or reach out online for a free in-home consultation. Alpine Contracting provides interior remodeling services for homeowners in Colorado Springs, Monument, Woodland Park and the Southern Denver suburbs including Littleton, Highlands Ranch, Parker and Castle Rock.
***The ranges reflect what we typically see in the area(s) mentioned in 2026 — they're meant to help you set a rough guide for budgeting, this is not to be used as a quote. We share a fixed-bid number for your specific scope after the consultation.*

