

Do You Need New Electrical and Plumbing in a Whole-Home Remodel?

Most homeowners planning a whole-home remodel think first about what they will see: the kitchen, the floors, the primary bath, the walls that might come down. The question that comes up a little later, usually at our first visit in a home in Highlands Ranch or Flying Horse, is what happens to everything behind those walls. Does a whole-home remodel mean new wiring and new plumbing throughout? Sometimes it does. Often it does not. Here is how we decide, and why the answer matters before anyone talks about finishes.
The short answer: what you open, you update
The simplest rule is that anything we open up gets looked at and brought to current code where the work requires it. A wall that comes down takes its outlets, switches and any plumbing with it, and those get rerouted. A kitchen that moves its sink or adds an island needs new drain, water and electrical runs. A bathroom where fixtures move needs new plumbing behind the new layout.
Areas we do not open are a different conversation. In a cosmetic whole-home refresh, with paint, flooring, lighting and fixtures but no layout changes, much of the existing wiring and plumbing can stay in service as it is. In a higher-end remodel with significant layout changes, all new mechanicals is often part of the scope because so much of the house is open at once.
When the electrical needs more than rerouting
Most homes built before the 2000s were wired for a lighter load than a modern household uses. A remodeled kitchen with new appliances, more lighting, under-cabinet lights and a few more outlets can push the existing service past what it was designed for. When that happens, the panel or the service itself may need an upgrade. We look at that early, because it affects the plan and the schedule, not just the electrical line of the bid.
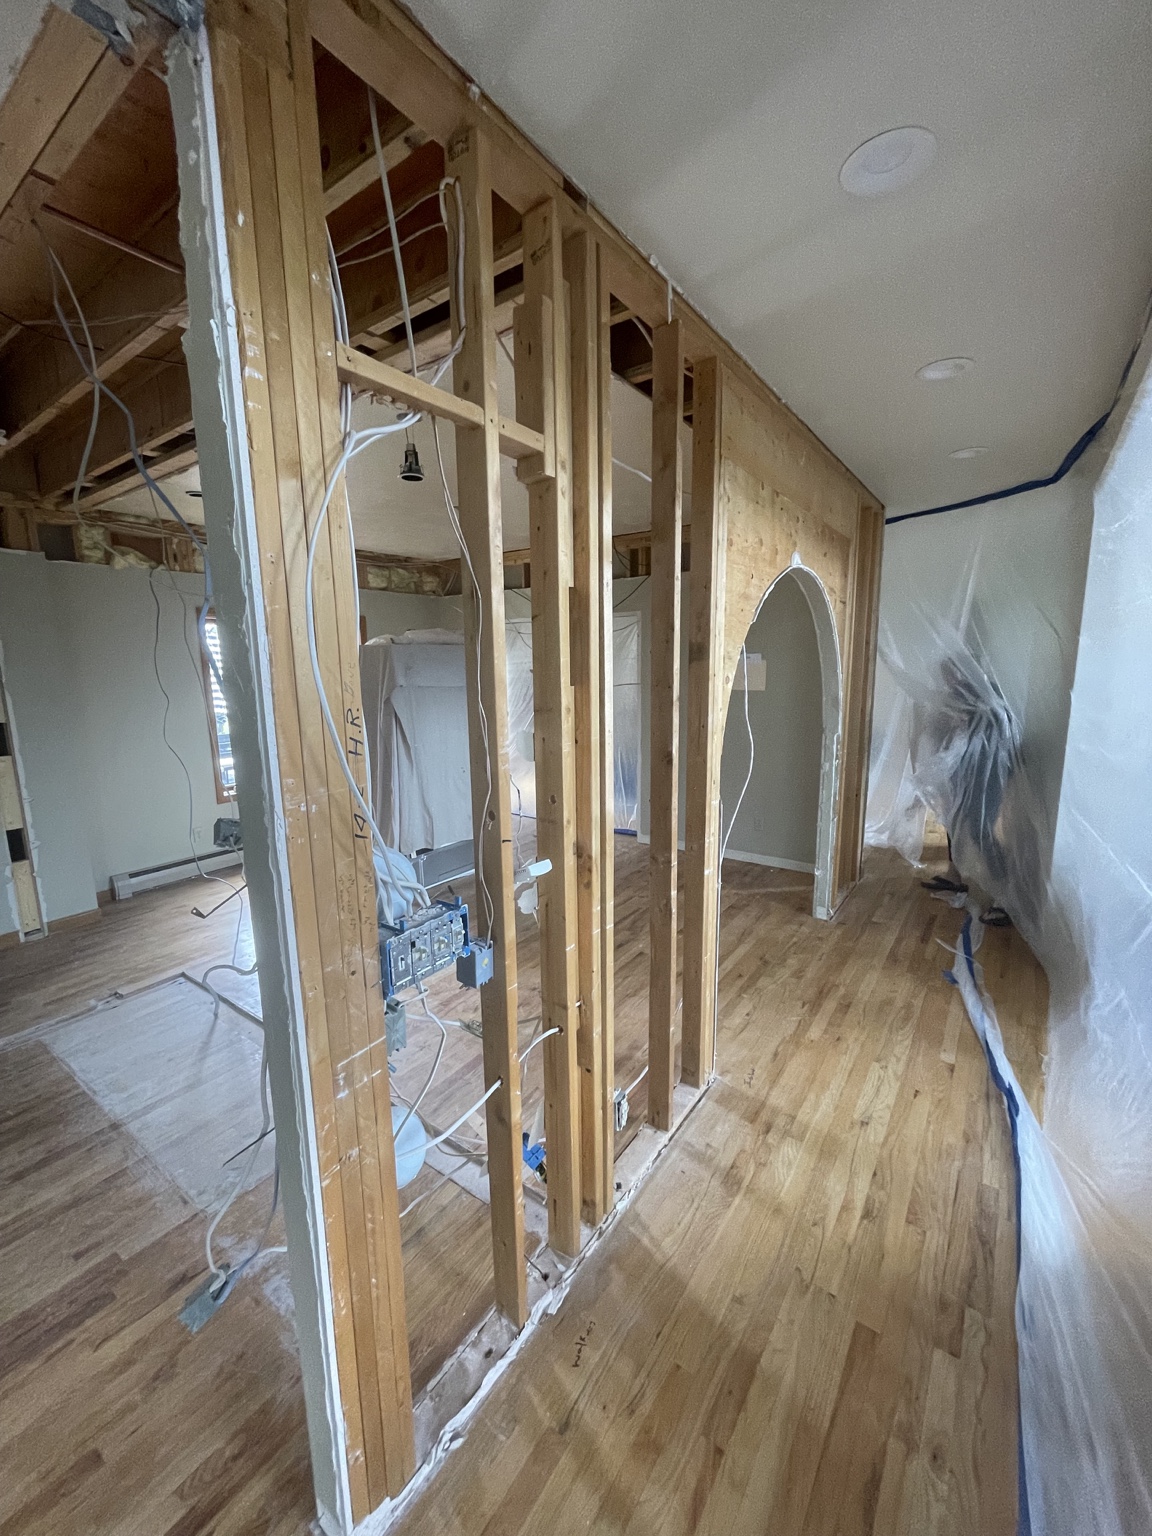
We also look at how the existing wiring was installed. Changes made over the years by previous owners are common in older homes, and anything that does not meet current code inside an area we are opening gets corrected as part of the work.
When the plumbing needs more than a reconnect
Plumbing follows the layout. If the kitchen sink, the bathrooms and the laundry stay where they are, the drains and supply lines can often stay too, with new fixtures connected to them. Moving fixtures is where plumbing scope grows. Drains need proper slope and venting, so moving a sink across a room or a toilet to a new wall is a bigger change than it looks on a floor plan, especially on an upper floor where the drain has to run inside the floor framing.
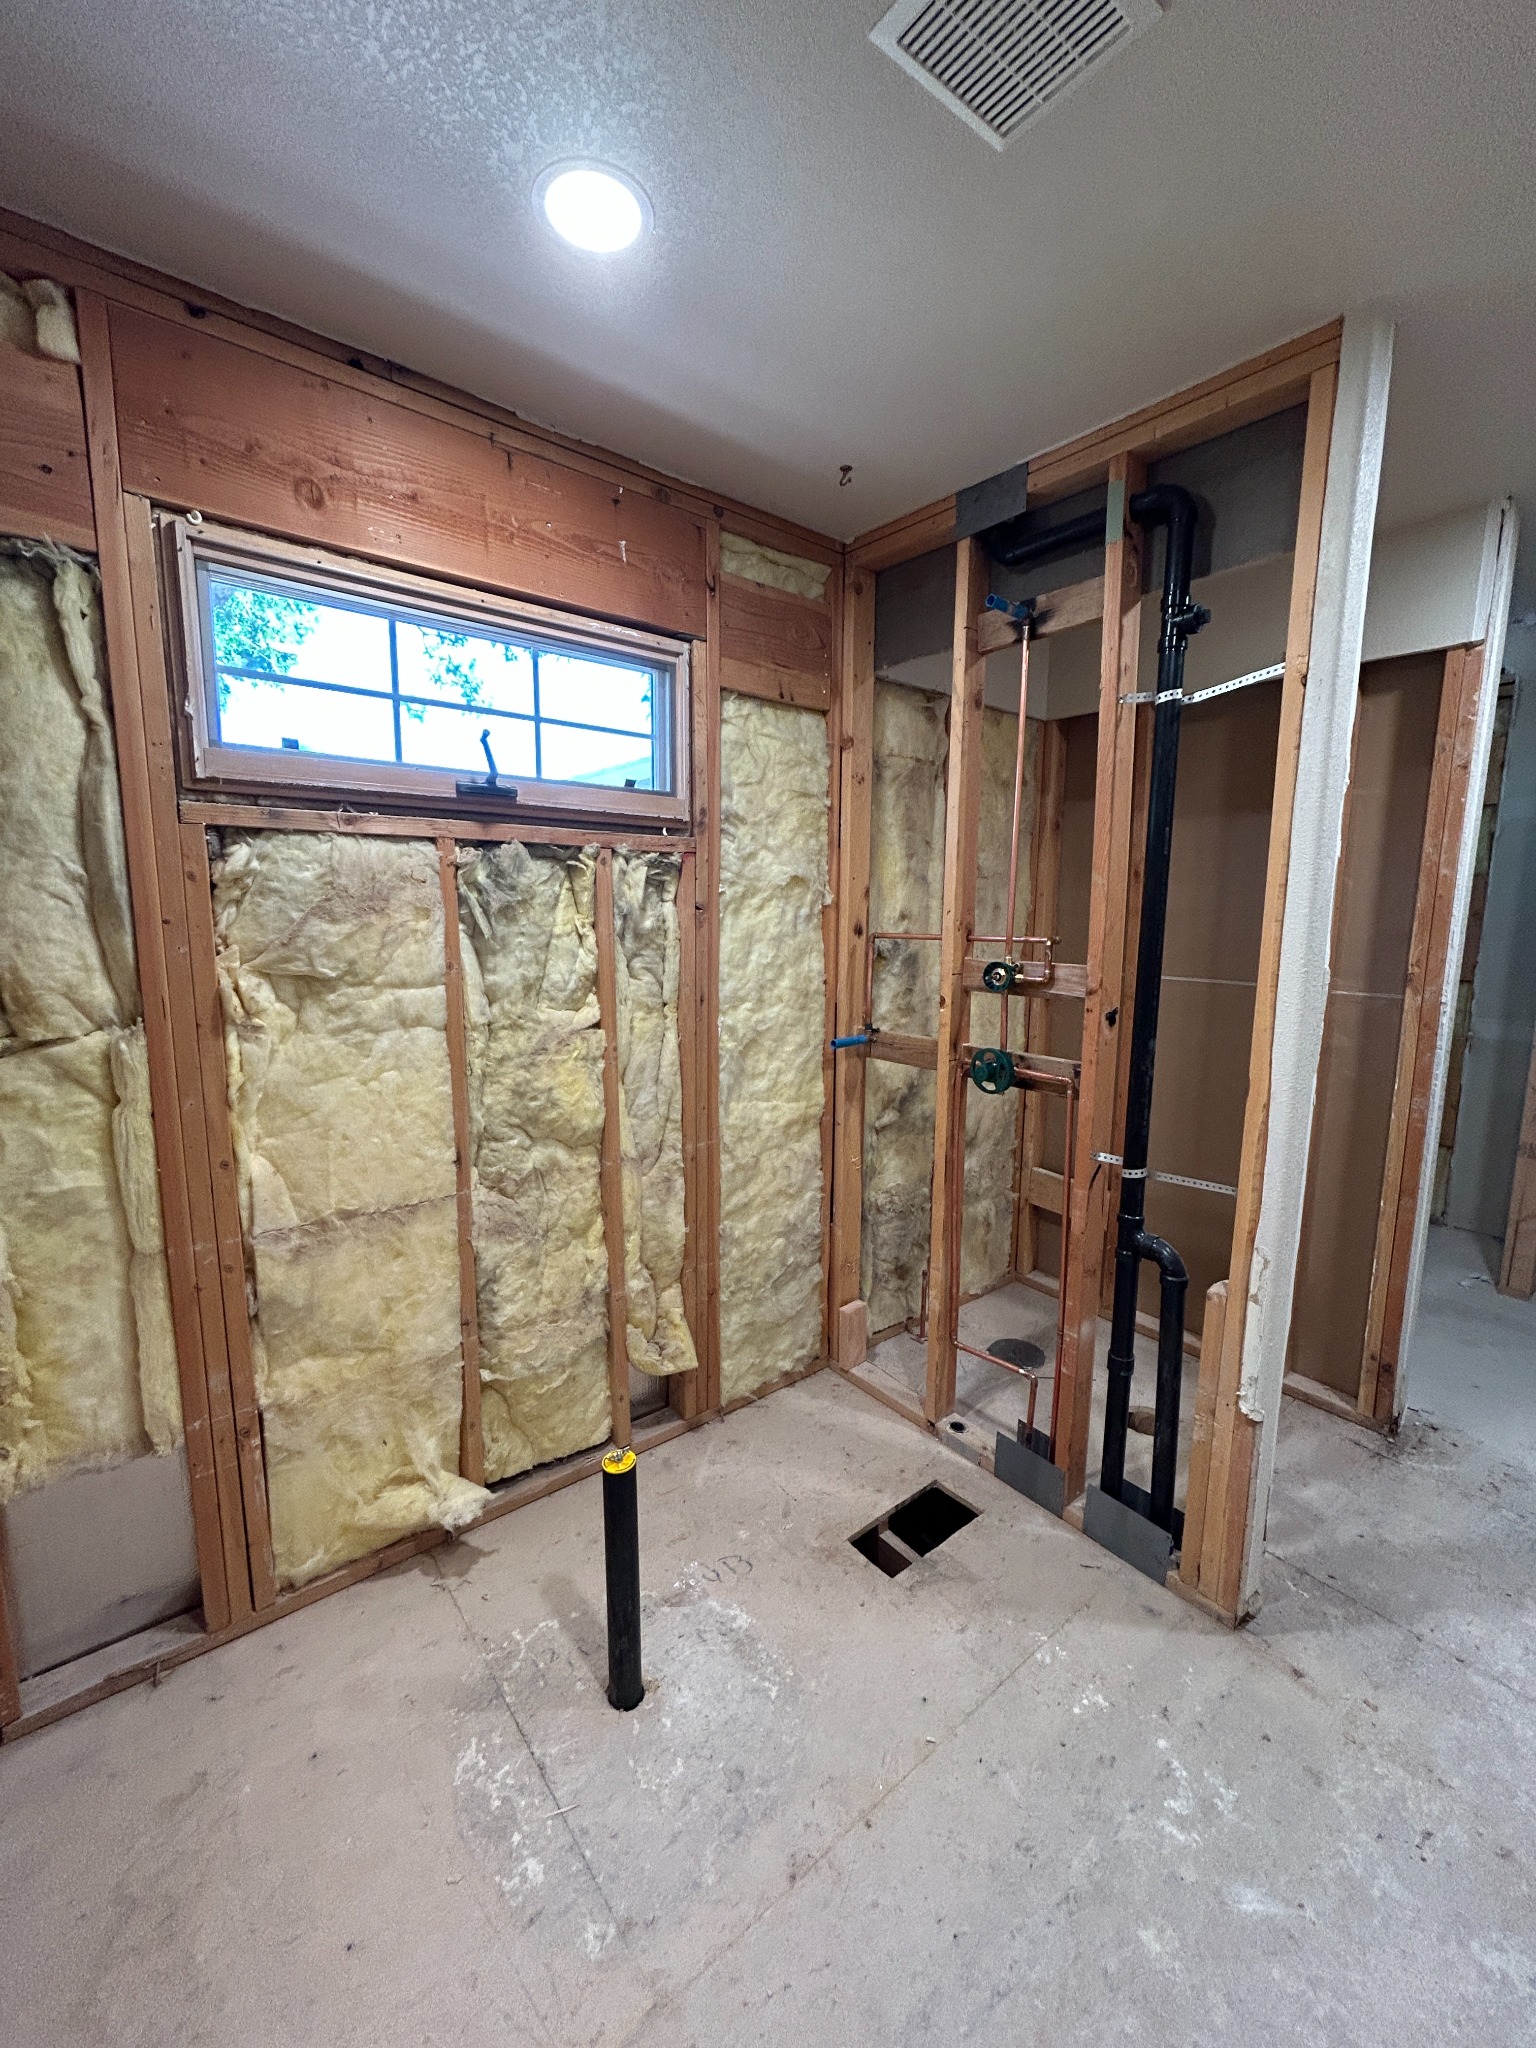
The age and material of the supply lines matter as well. If we find lines in poor condition in an area that is already open, replacing them while the walls are open is almost always the better decision than waiting.
Heating and cooling come along with the layout
Moving walls changes how air moves through the house. A supply register in a wall that is coming out has to go somewhere, and a newly opened kitchen and family room may need its ductwork rebalanced so one end of the room is not warmer than the other. Sometimes the existing system handles the new layout with a few new runs. Sometimes a room needs its own zone.
Permits and the unexpected
Electrical, plumbing and mechanical work all require permits, and we pull every permit as part of the project, whether the home is in El Paso County or in Douglas County or surrounding municipalities in the Denver suburbs.
The mechanical systems are also where most hidden conditions turn up. Once walls are open, we are discovering conditions that drawings or site visits can't fully predict. That is why we recommend a contingency of 7-10 percent on a whole-home remodel. It covers hidden physical issues uncovered during the work and upgrades you decide to add along the way. It is not for price changes on materials not yet ordered, which we absorb under the fixed bid.
Frequently asked questions
Does a whole-home remodel require rewiring the entire house?
Not always. Areas that are opened get updated where the work requires it. Full rewiring is more common in higher-end remodels with major layout changes.
Will I need a new electrical panel?
You may if the remodel adds significant electrical load, like a larger kitchen with new appliances. We check the existing service early so it is part of the plan from the start.
Is it better to replace plumbing while the walls are open?
Usually, yes. If lines in an open area are in poor condition, replacing them during the remodel avoids opening finished walls later.
Schedule a free consultation
If you are planning a whole-home remodel, the systems behind the walls are part of the first conversation, not the last. See more of our whole-home remodeling work or what we do for homeowners in Highlands Ranch. Call our Colorado Springs office at (719) 574-9676 or our Lone Tree office at (720) 835-2105 for a free in-home consultation. Alpine Contracting provides interior remodeling services for homeowners in Colorado Springs, Monument, Woodland Park and the Southern Denver suburbs including Littleton, Highlands Ranch, Parker and Castle Rock.

