

Remodeling Your Kitchen and Bathrooms Together in Colorado: 2026 Costs and What to Expect

Plenty of homeowners come to us with a kitchen in mind and a bathroom sitting quietly on the list behind it. The question that follows is almost always the same: do both at once, or knock out the kitchen this year and circle back later? We have run it both ways for families in Monument and in Highlands Ranch, and the combined approach usually wins on cost, on schedule and on how the finished house feels. This guide covers what each room typically runs in Colorado in 2026 and what the process looks like when two big rooms move together.
Why combining rooms changes the math
A remodel carries fixed costs that have nothing to do with how many rooms are involved. Mobilizing the crew, staging materials, masking floors, drawing the plans and putting a permit package together all happen once whether you are touching one room or three. Run the kitchen this year and the bathrooms in two years and you pay for that setup twice. Combining them means one design pass, one permit package, one crew mobilization and one fixed-bid number covering the whole scope.
Typical 2026 cost ranges
Every remodel is different, and the actual cost for your project depends on the scope, finish level, material selections, structural conditions and the specific home. The ranges below reflect what we typically see for Colorado kitchen and bathroom projects in 2026. They are meant to help you set expectations for budgeting, not as a quote. We share a fixed-bid number for your specific scope after the consultation.
Because every pairing is different, the honest way to do this is to show each room on its own and let your actual scope decide the total.
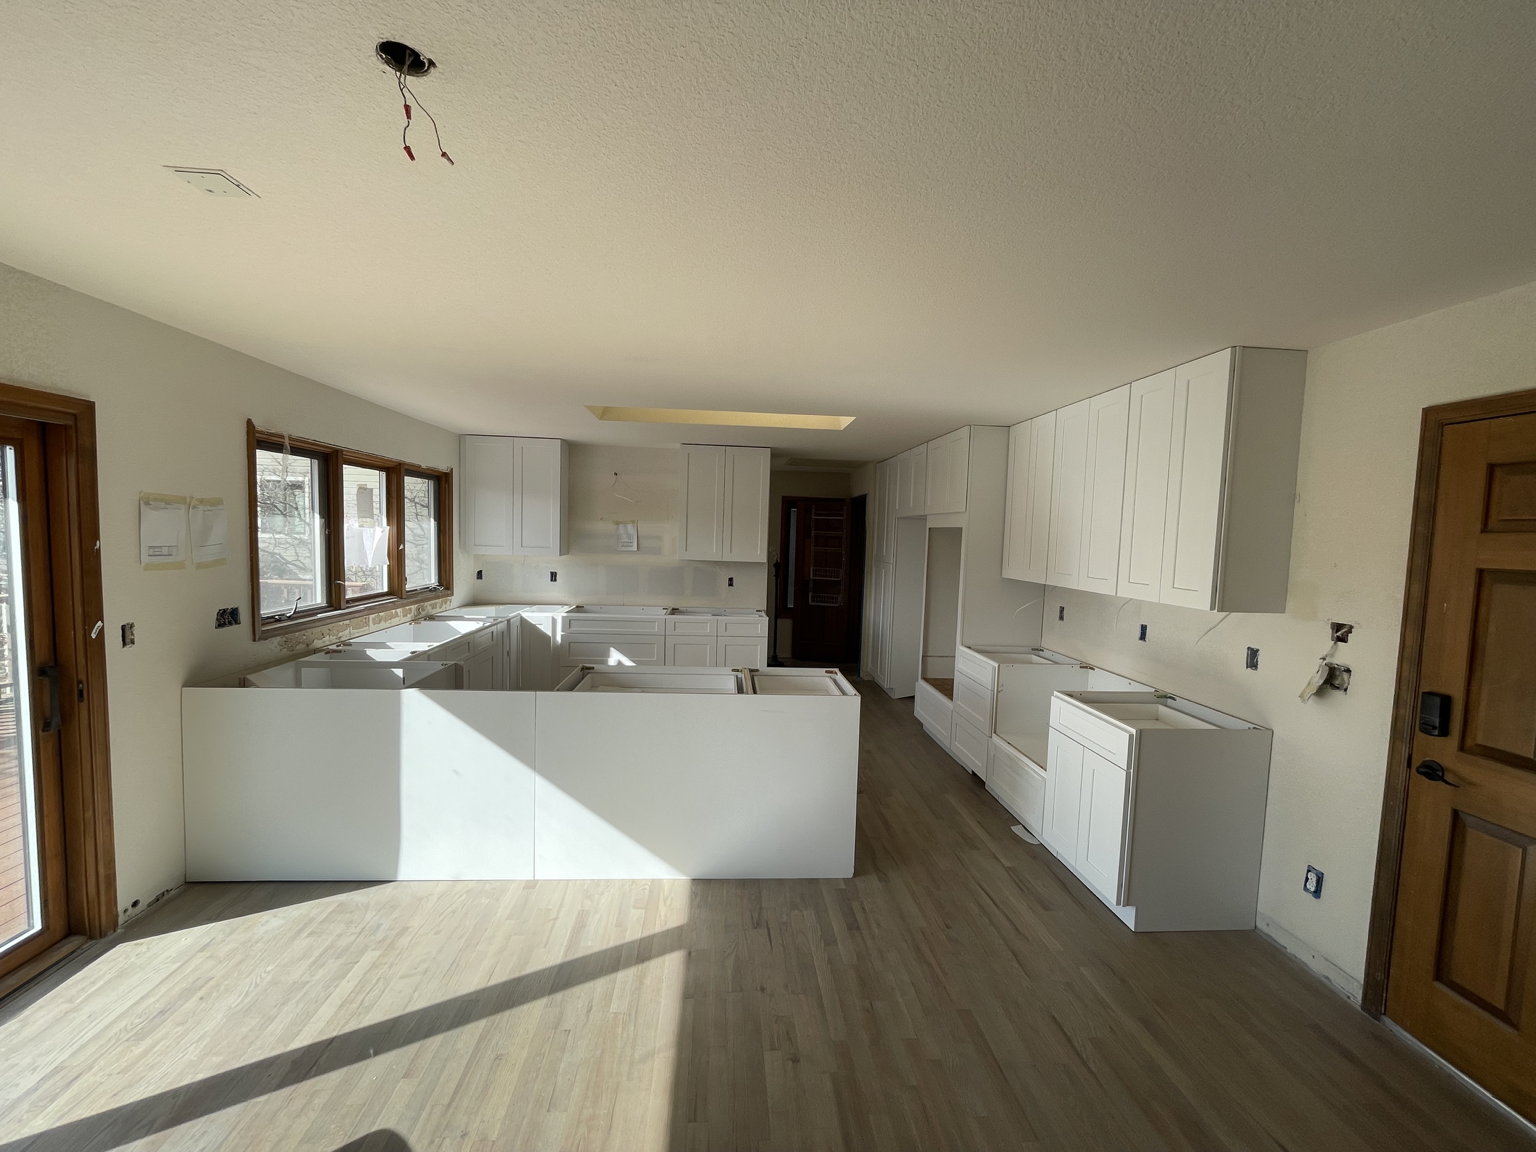
On the kitchen side, a cosmetic refresh that keeps the existing cabinets and updates counters, backsplash, lighting and paint typically falls in the $15,000 to $30,000 range. A mid-range remodel with new semi-custom cabinets, quartz or granite counters plus new flooring, lighting and appliances typically falls in the $40,000 to $85,000 range. A custom remodel with a layout change inside the existing footprint typically falls in the $75,000 to $175,000 range and up.
On the bathroom side, a standard secondary bathroom with a new vanity, a new tub or shower in the same location and retiled floor and shower walls typically falls in the $18,000 to $35,000 range.
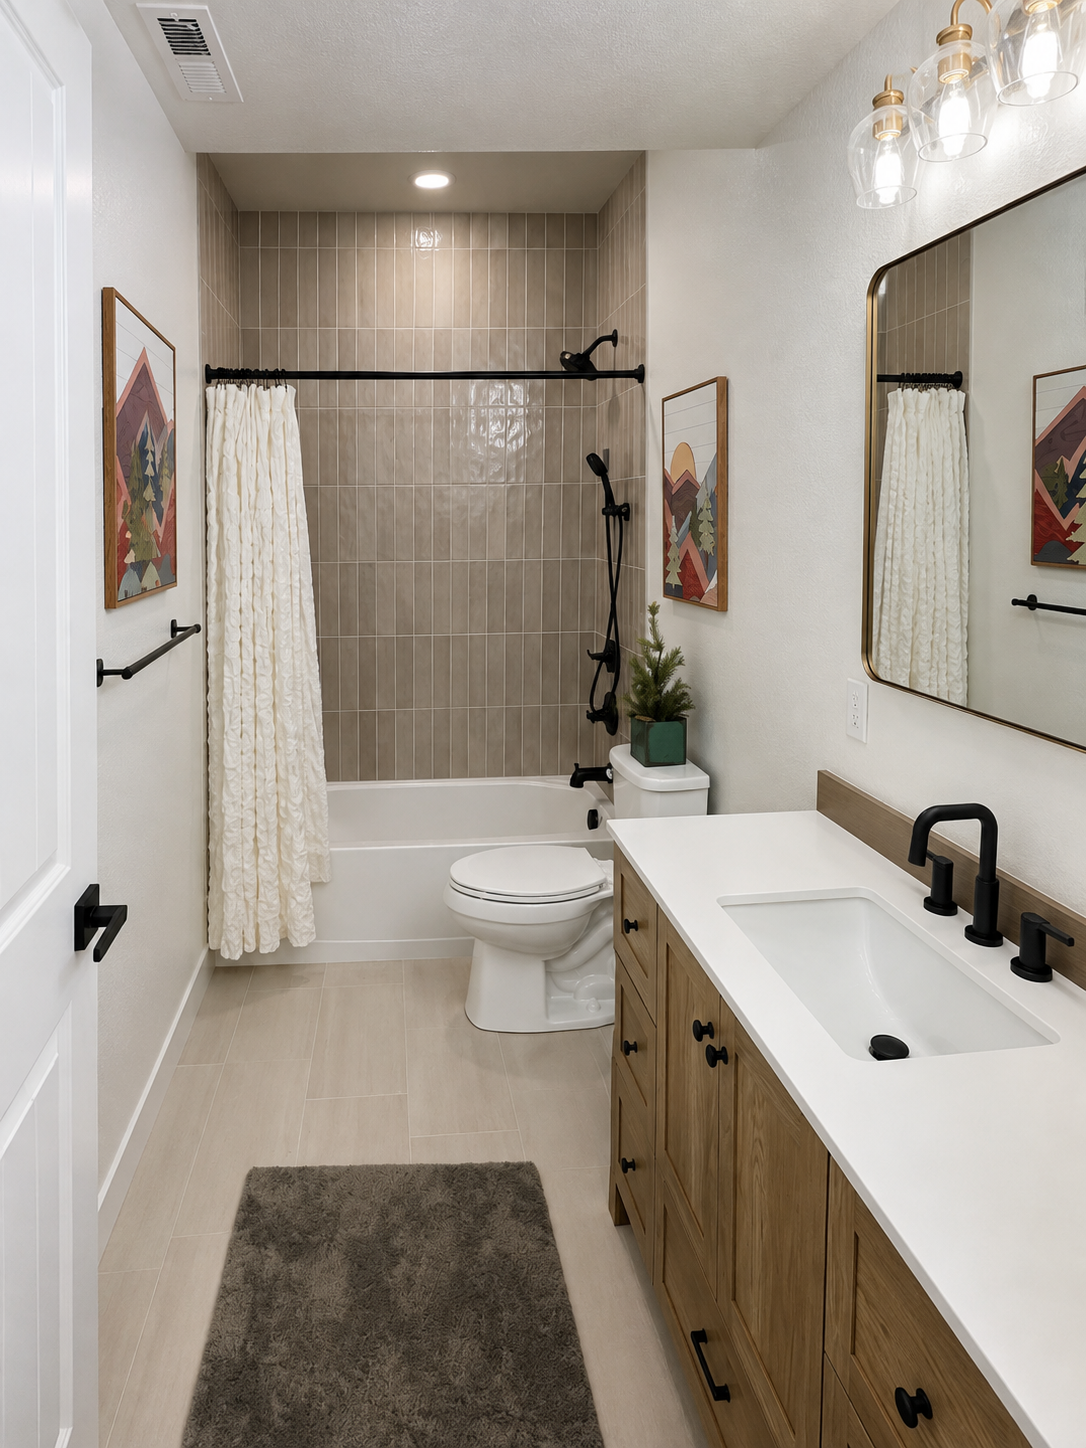
A primary bathroom, often with double sinks and a walk-in shower conversion with frameless glass, typically falls in the $35,000 to $70,000 range. A premium spa-tier bathroom with a full layout change typically falls in the $70,000 to $150,000 range and up.
Specifics for your home will vary.
We don't price by formula or per-square-foot. Every project is fixed-bid against your specific scope, written down before work starts. The ranges above are for orientation. The number for your project comes from the consultation.
What drives the spread
On the kitchen side, the biggest lever is whether cabinets are replaced or kept.
On the bathroom side, what drives the spread is mainly if we are moving fixtures, walls and similar layout changes. Keeping the shower and vanity where they already sit keeps plumbing simple. Relocating them means opening walls and rerouting supply and drain lines.
Contingency is the other line worth planning for, at least 7-10 percent on newer homes and smaller scopes. It covers hidden physical issues found once walls are open plus upgrades you decide to add along the way. It is not for material price increases on items not yet ordered, which we absorb under the fixed-bid model.
How the schedule actually works
This is where combining rooms pays off most visibly. A mid-range kitchen typically runs six to ten weeks of construction on its own, and a primary bathroom typically runs six to eight weeks. Sequenced together, trades overlap: the same electrician wires both rooms on one visit, the same tile crew handles both and plumbing rough-in happens in one push rather than two. The combined schedule usually lands well short of running the projects separately, and the disruption happens once.
Our team offers our own design knowledge and experience through the process, and if you'd like to bring in an outside designer, we work hand-in-hand with them as well.
Frequently asked questions
Is it cheaper to remodel a kitchen and bathroom at the same time?
Usually, yes. You pay setup, design and permitting once instead of twice. Trades also work more efficiently handling two rooms in one visit.
Can we still use our kitchen during the work?
Not during the active phase. Our clients will set up temporary kitchens with a refrigerator, microwave, air fryer and coffee pot in another room away from the construction.
How long does a combined kitchen and bathroom remodel take?
It depends on tier and how quickly selections are made, but it typically runs less time than the same two rooms done back to back.
Should we do the kitchen first if we cannot do both?
Usually the kitchen, since it carries the most daily use and the most resale weight.
Schedule a free consultation
If you have a kitchen and a bathroom or two on the list, it is worth pricing them together before you commit to doing them one at a time. We will walk the rooms and give you a fixed-bid number covering the whole thing.
Call our Colorado Springs office at (719) 574-9676 or our Lone Tree office at (720) 835-2105, or reach out online for a free in-home consultation. Alpine Contracting provides interior remodeling services for homeowners in Colorado Springs, Monument, Woodland Park and the Southern Denver suburbs including Littleton, Highlands Ranch, Parker and Castle Rock.
***The ranges reflect what we typically see in the area(s) mentioned in 2026 — they're meant to help you set a rough guide for budgeting, this is not to be used as a quote. We share a fixed-bid number for your specific scope after the consultation.

