

What a Whole-Home Remodel Costs in Littleton in 2026

Littleton has the housing stock that makes whole-home remodels worth doing. Much of it went up between the 1960s and the 1990s on generous lots, with solid framing and floor plans that stopped making sense around the second kid. Homeowners here rarely want a different house. They want this house, reorganized. This guide covers what a whole-home remodel within the existing footprint typically costs in Littleton in 2026, what moves the number, how long it takes and how the permit process fits in.
What a whole-home remodel actually includes
A whole-home remodel is not a series of room projects run back to back. It is one scope, one design, one permit package and one fixed bid covering the house as a system: kitchen, bathrooms, flooring, lighting, paint and cabinetry plus the electrical, plumbing and mechanical work tying them together.
We work within the existing footprint. Layout changes are in scope, including opening walls and reworking how the main level flows, along with the structural work needed to support them. What we do not do is add square footage, so no bump-outs, no additions and no second stories.
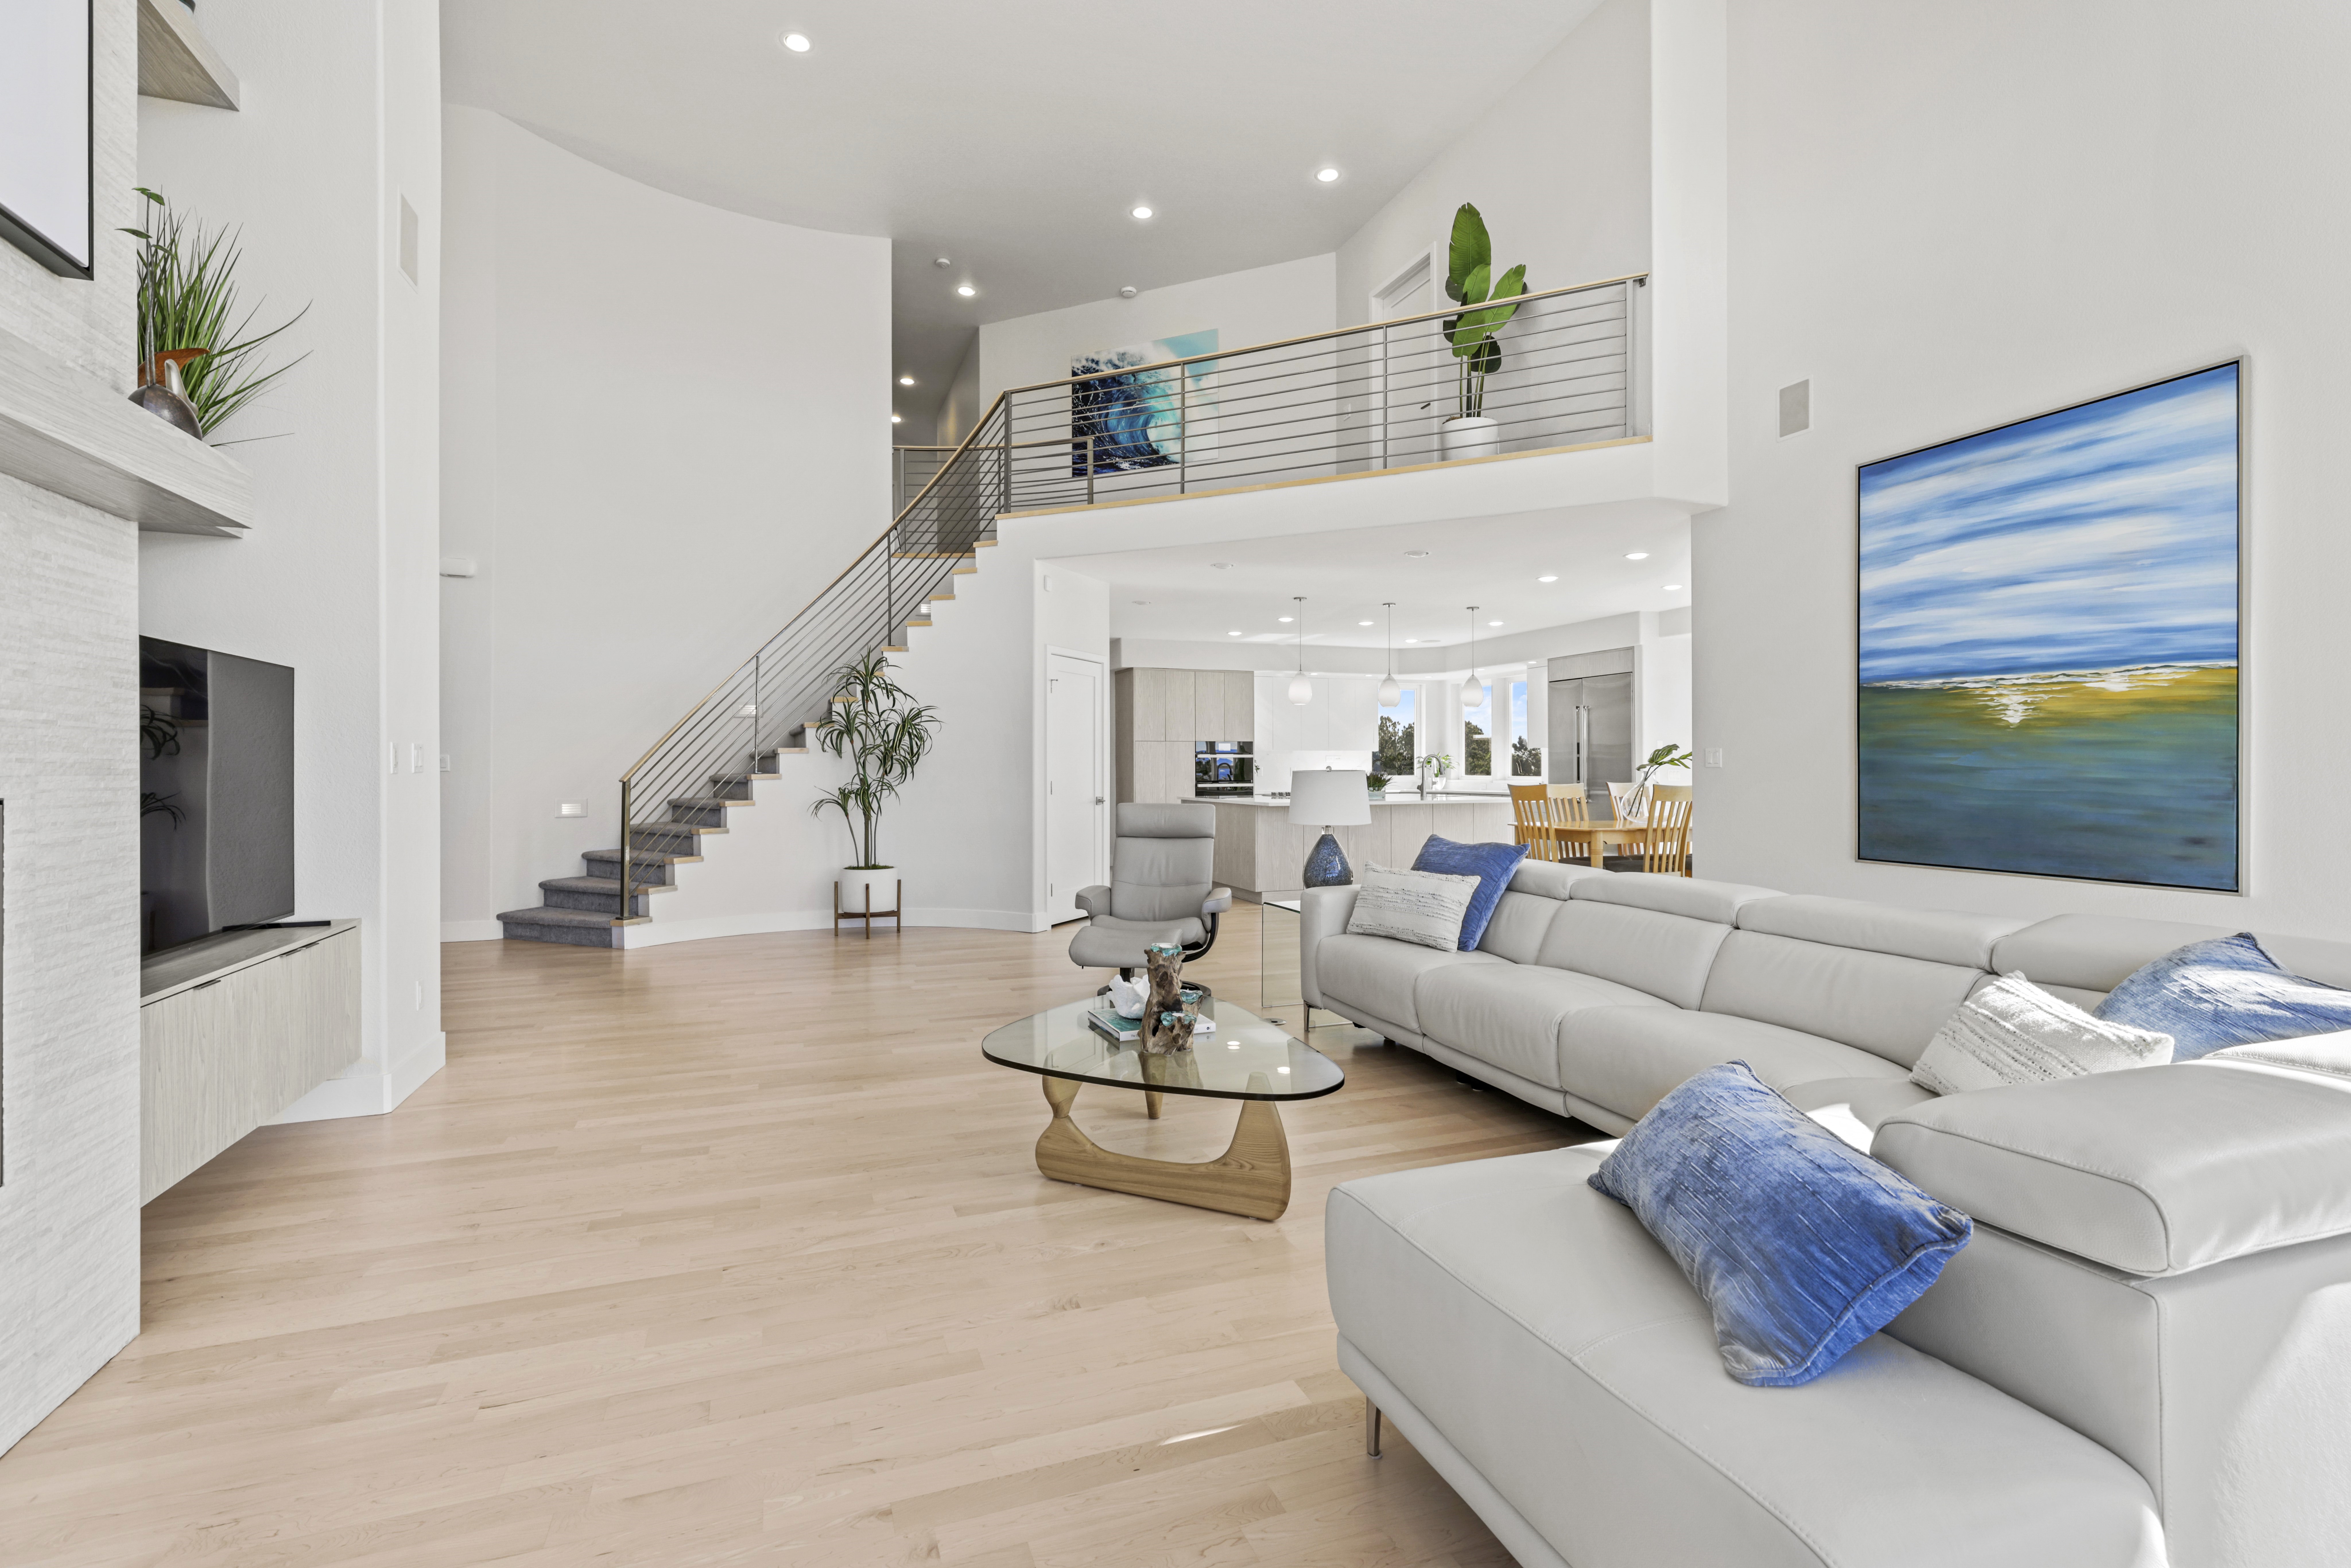
Typical 2026 cost ranges
Every remodel is different, and the actual cost for your project depends on the scope, finish level, material selections, structural conditions and the specific home. The ranges below reflect what we typically see for Littleton whole-home projects in 2026. They are meant to help you set expectations for budgeting, not as a quote. We share a fixed-bid number for your specific scope after the consultation.
A cosmetic whole-home refresh covering paint, flooring, lighting, hardware, refreshed cabinetry, new counters and updated bath vanities with no layout changes typically falls in the $150,000 to $250,000 range for a 2,500 to 3,500 square foot home. Specifics for your home will vary.
A mid-range remodel with the kitchen and primary bath fully remodeled, secondary baths updated, new flooring throughout, all-new lighting and paint plus possibly one or two walls opened typically falls in the $200,000 to $450,000 range.
A higher-end remodel with significant layout changes, a custom kitchen and baths, premium finishes, all new mechanicals and structural work within the existing footprint typically falls in the $350,000 to $700,000 range and up.
We don't price by formula or per-square-foot. Every project is fixed-bid against your specific scope, written down before work starts. The ranges above are for orientation. The number for your project comes from the consultation.
What moves the number in a Littleton home
Layout is the first lever. Leaving walls where they are keeps a project in the refresh tier, while opening the kitchen to the family room or reworking a primary suite within its existing walls pulls structural, electrical and plumbing into the scope.
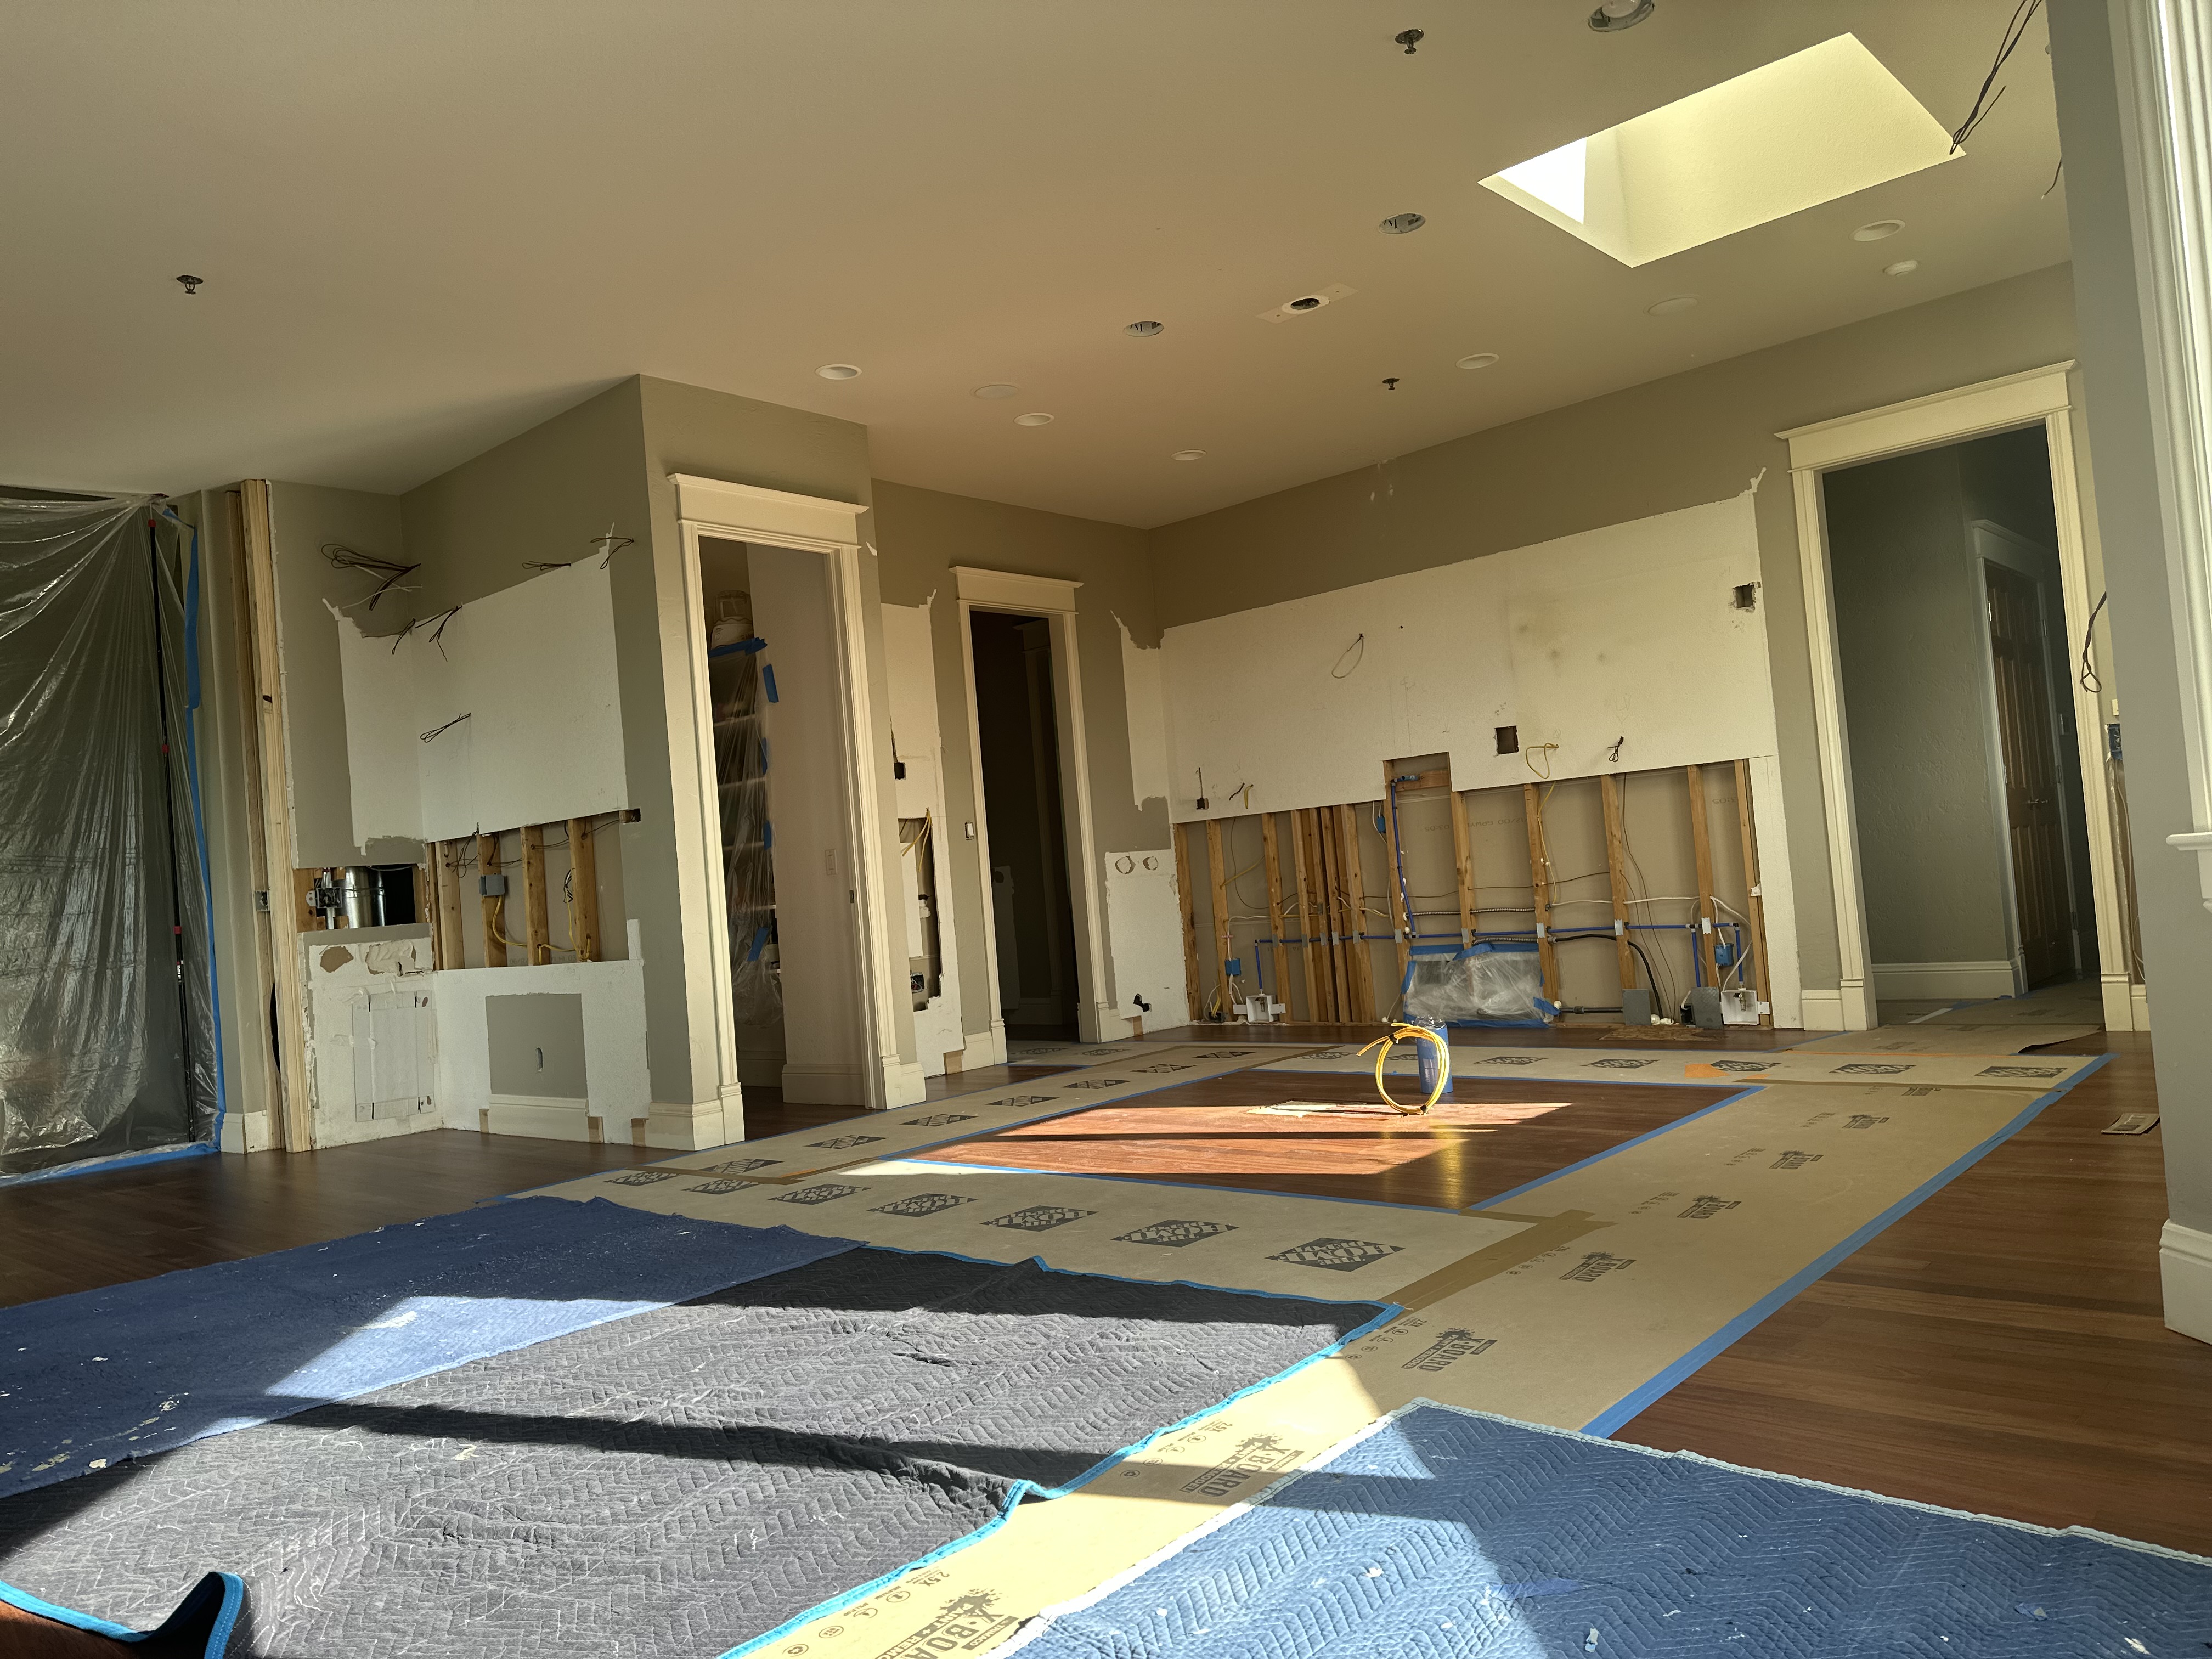
Age of systems is the second, and in Littleton it matters more than people expect. Homes from the 1960s and 1970s are more likely to house original wiring, cast iron drain lines or a panel that will not carry a modern kitchen. Once walls are open, bringing those up to code is often the right call even when it was not on the wish list.
Finish level is the third and the most visible: semi-custom cabinetry versus fully custom, quartz versus specialty stone, standard trim versus millwork throughout.
Plan a contingency of at least 7-10 percent on newer homes and smaller scopes. It covers hidden physical issues found once walls are open plus upgrades you decide to add along the way. It is not for material price increases on items not yet ordered, which we absorb under the fixed-bid model.
Permits and timeline
Littleton sits in Arapahoe County, and the City of Littleton runs its own building division with online submittal through eTRAKiT. A whole-home scope typically pulls a building permit plus separate electrical, plumbing and mechanical permits. We pull every permit, and that work is carried inside the fixed bid.
On schedule, a cosmetic refresh typically runs four to six months, a mid-range remodel five to eight months and a higher-end remodel with significant structural work seven to twelve months or more. Our first visit is longer and more involved on a whole-home project, because the through-lines across rooms matter and getting them right up front keeps the schedule honest later.
Our team offers our own design knowledge and experience through the process, and if you'd like to bring in an outside designer, we work hand-in-hand with them as well.
Frequently asked questions
How much does a whole-home remodel cost in Littleton?
Most fall between $150,000 and $700,000 depending on tier, square footage and how much the layout changes.
How long does a whole-home remodel take?
Four to six months for a cosmetic refresh, five to eight for a mid-range remodel and seven to twelve or more for higher-end structural work.
Can you change the layout without adding square footage?
Yes, and it is most of what we do. Opening walls, relocating a bathroom and reworking the main level are all possible within the existing footprint.
Does a whole-home remodel need a permit in Littleton?
Yes, from the City of Littleton. A whole-home scope usually needs trade permits alongside the building permit.
Schedule a free consultation
If you have been weighing whether your Littleton home is worth remodeling rather than trading, that answer usually comes out of walking it together. Our team carries the project from our first visit through final finishing, with one project manager and a fixed bid in writing before anything gets torn out.
Call our Lone Tree office at (720) 835-2105 or reach out online for a free in-home consultation. Alpine Contracting provides interior remodeling services for homeowners in Colorado Springs, Monument, Woodland Park and the Southern Denver suburbs including Littleton, Highlands Ranch, Parker and Castle Rock.
***The ranges reflect what we typically see in the area(s) mentioned in 2026 — they're meant to help you set a rough guide for budgeting, this is not to be used as a quote. We share a fixed-bid number for your specific scope after the consultation.

