

Updating a Builder-Grade Home in Colorado: Where to Start

A large share of the homes we work in were built between the early 1990s and the late 2000s, and most of them went up with builder-grade finishes. Highlands Ranch, Parker, Briargate and Gleneagle are full of them. The bones are usually good. What wears out is the layer everyone touches. This guide covers how we approach updating a builder-grade house within the existing footprint, what to tackle first and when room by room costs more than doing it together.
What "builder grade" actually means
Builder grade is not a defect. It is the finish level a production builder uses to hit a price across hundreds of homes: laminate or entry-level granite counters, stock cabinets, hollow-core doors, single-bulb light fixtures, basic tile and carpet in most rooms. Twenty or thirty years in, those finishes are tired at roughly the same time, which is why the whole house feels due at once.
The structure behind those finishes is usually sound and predictable. Production homes repeat the same framing and mechanical layouts, so fewer surprises come out of the walls, though most projects still hit at least one unexpected condition.
Start with the plan, not the prettiest room
The instinct is to start with whatever bothers you most, usually the kitchen. The better start is a plan for the whole house, even if you build only part of it now. Builder-grade homes share flooring, trim, doors and lighting across rooms, so replace the flooring in one room and the transition to the next becomes the new problem.
That is why, for whole-home work, our first visit is longer and more involved. We walk every room, note what is worth keeping and sort the house into what has to change together and what can wait. Our team offers our own design knowledge and experience through the process, and if you would like to bring in an outside designer, we work hand-in-hand with them as well.
What usually comes first
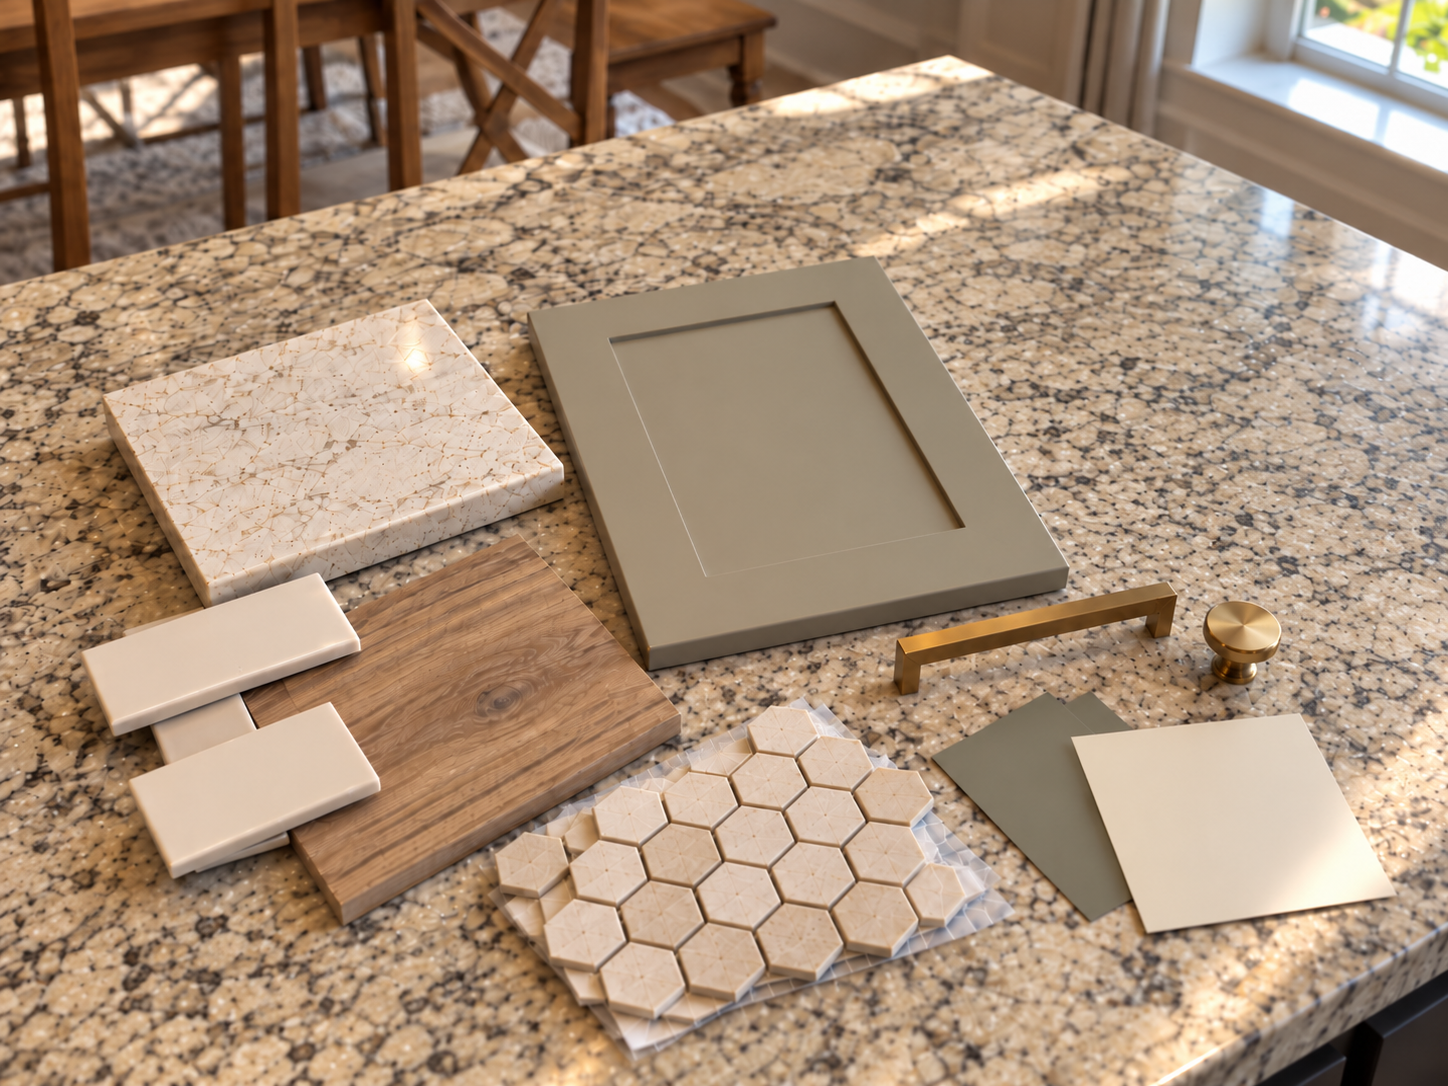
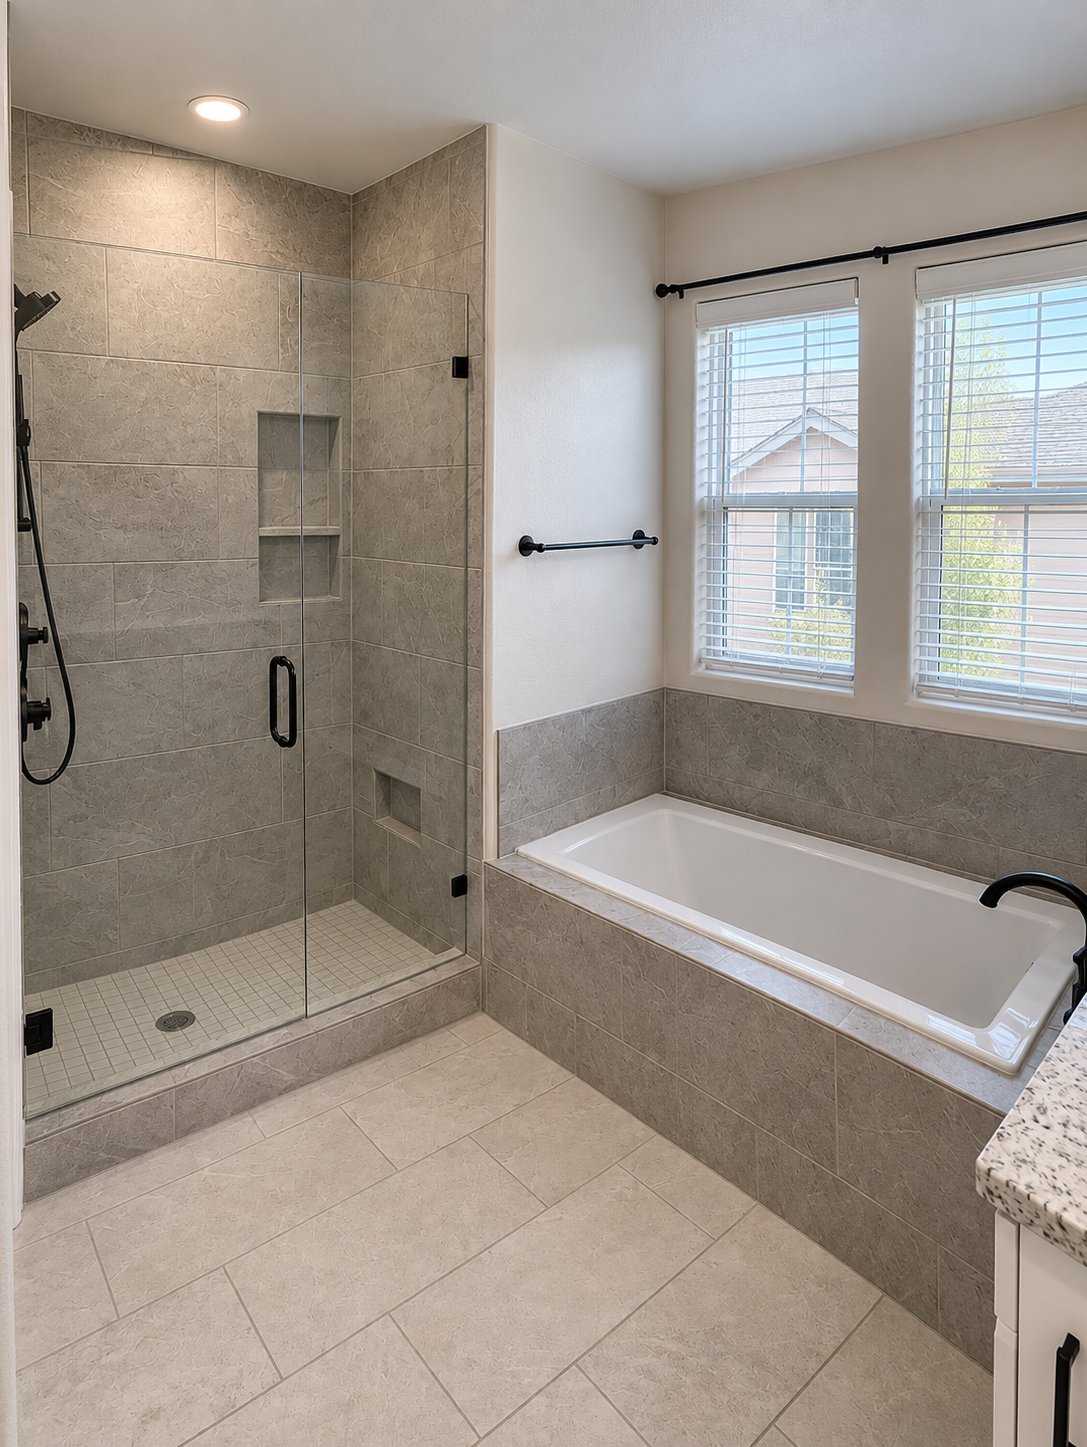
In most builder-grade homes, the kitchen and the primary bathroom carry the most daily wear and the dated finishes that show the most. Cabinets are either replaced or kept as they are, with the counters, backsplash, lighting and paint around them updated. Which way to go depends on whether the boxes are solid and whether the layout works. If you plan to open a wall or move an island, new cabinets are almost always part of the answer.
After that, the continuous finishes are the natural next layer: flooring, interior doors, trim and lighting on the main level. These make a house read as updated rather than patched, and they are easier to do in one pass.
Layout changes come last in priority but first in sequence. Builder-grade homes often have a formal living room nobody uses or a walled-off kitchen. If a wall is going to move, that gets decided before anything is finished around it.
Doing it together versus room by room
One run means one design, one permit process, one stretch of the house as a construction zone and finishes that match. Room by room spreads the cost across years, but every stage carries its own setup and year-one finishes rarely match what is available in year four.
Typical 2026 cost ranges
Every remodel is different, and the actual cost for your project depends on the scope, finish level, material selections, structural conditions and the specific home. The ranges below reflect what we typically see for Colorado Springs whole-home remodel projects in 2026. They are meant to help you set expectations for budgeting, not as a quote. We share a fixed-bid number for your specific scope after the consultation. Projects in the Denver suburbs generally price about 15 to 20 percent above these figures.
A cosmetic whole-home refresh, with paint, flooring, lighting, hardware, refreshed cabinetry, new counters and updated bath vanities and fixtures but no layout changes in a 2,500 to 3,500 square foot home, typically falls in the $150,000 to $250,000 range for projects of this scope. Specifics for your home will vary.
A mid-range whole-home remodel, with the kitchen and primary bath fully remodeled, secondary baths updated, new flooring, all-new lighting and possibly one or two walls opened, typically falls in the $200,000 to $450,000 range.
A higher-end whole-home remodel, with significant layout changes, a custom kitchen and baths, premium finishes and all new mechanicals within the existing footprint, typically falls in the $350,000 to $700,000+ range.
We don't price by formula or per-square-foot. Every Alpine project is fixed-bid against your specific scope, written down before work starts. The ranges above are for orientation. The number for your project comes from the consultation.
Frequently asked questions
What should I update first in a builder-grade home?
Start with a whole-house plan, then build the kitchen and primary bath first and the shared finishes like flooring, doors and lighting next.
Is it worth replacing builder-grade cabinets?
If the layout is changing, usually yes. If the layout works and the boxes are solid, keeping them and updating everything around them is a legitimate option.
How long does a builder-grade home update take?
A cosmetic whole-home refresh typically takes four to six months. A mid-range remodel runs five to eight months.
Schedule a free consultation
If your house was finished to a price, we are glad to help you plan what comes next. See more of our whole-home remodeling work or what we do for homeowners in Highlands Ranch. Call our Colorado Springs office at (719) 574-9676 or our Lone Tree office at (720) 835-2105 for a free in-home consultation. Alpine Contracting provides interior remodeling services for homeowners in Colorado Springs, Monument, Woodland Park and the Southern Denver suburbs including Littleton, Highlands Ranch, Parker and Castle Rock.
***The ranges reflect what we typically see in the area(s) mentioned in 2026 — they're meant to help you set a rough guide for budgeting, this is not to be used as a quote. We share a fixed-bid number for your specific scope after the consultation.
