

Turning Two Bedrooms Into a Primary Suite Without Adding On

Plenty of Colorado homes have a primary bedroom that is fine and a primary bathroom and closet that are not. The usual answer people reach for is an addition. The answer we build far more often sits inside the house they already own: take the bedroom next door, often a room the kids have outgrown or that has turned into storage, and fold it into a real primary suite. No new square footage, no new foundation and no change to the roofline. This guide covers what makes that conversion work, what it depends on and what it means for the budget.
What the conversion usually includes
A typical two-bedroom conversion keeps the existing primary bedroom as the sleeping room and splits the second bedroom between a larger bathroom and a walk-in closet. Sometimes the existing primary bath becomes the closet and the new bath takes the whole second room. The entry often moves too, so the suite has one door to the hallway instead of two.
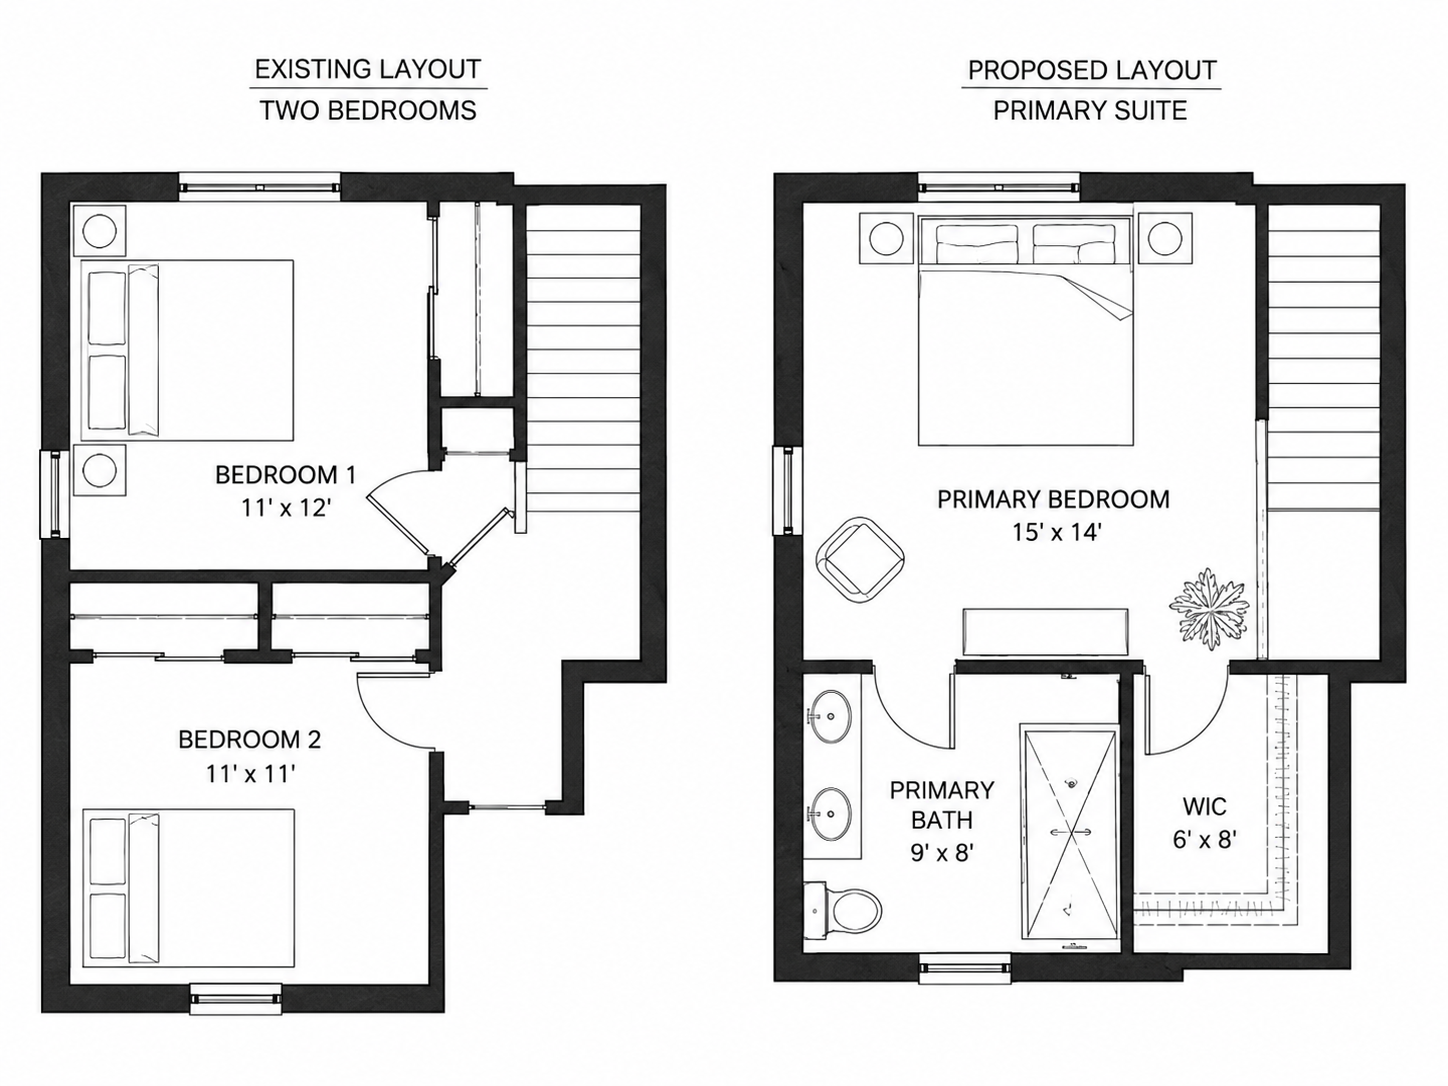
The result is a primary suite remodel that feels like a different house on the upper floor, without adding on. It does mean one fewer bedroom, which is the first trade-off to weigh.
What decides whether it works
Three things in the house decide how straightforward the conversion is.
The first is the wall between the two rooms. If it is a simple partition, removing it or moving it is routine. If it carries load from the roof or floor above, it can still come out, but it needs a beam and the right engineering, and that changes both cost and schedule.
The second is plumbing. A new or relocated bathroom needs drains with proper slope and a way to vent. On an upper floor, that depends on which way the floor joists run and what sits underneath. A bathroom placed over a garage or a finished room may need drain lines routed through a ceiling below. The closer the new bath sits to the existing plumbing, the simpler it is.
The third is the rest of the systems. A larger bathroom needs its own exhaust vented outside and electrical for lighting and possibly heated floors. It also needs heating and cooling that reaches a room that used to be a closet or half of a bedroom.
The bathroom drives most of the budget
In a two-bedroom conversion, the bedroom and closet work is mostly framing, drywall, flooring, doors, trim and lighting. The bathroom is where the cost concentrates. What drives the spread is mainly whether we are moving fixtures, walls and similar layout changes. A new bath built from scratch in the second bedroom is a larger scope than one that grows in place next to the existing plumbing.
Showers in these suites are almost always walk-in, finished with a framed, frameless or mostly glass enclosure. A double vanity and a separate toilet room are the most common requests.
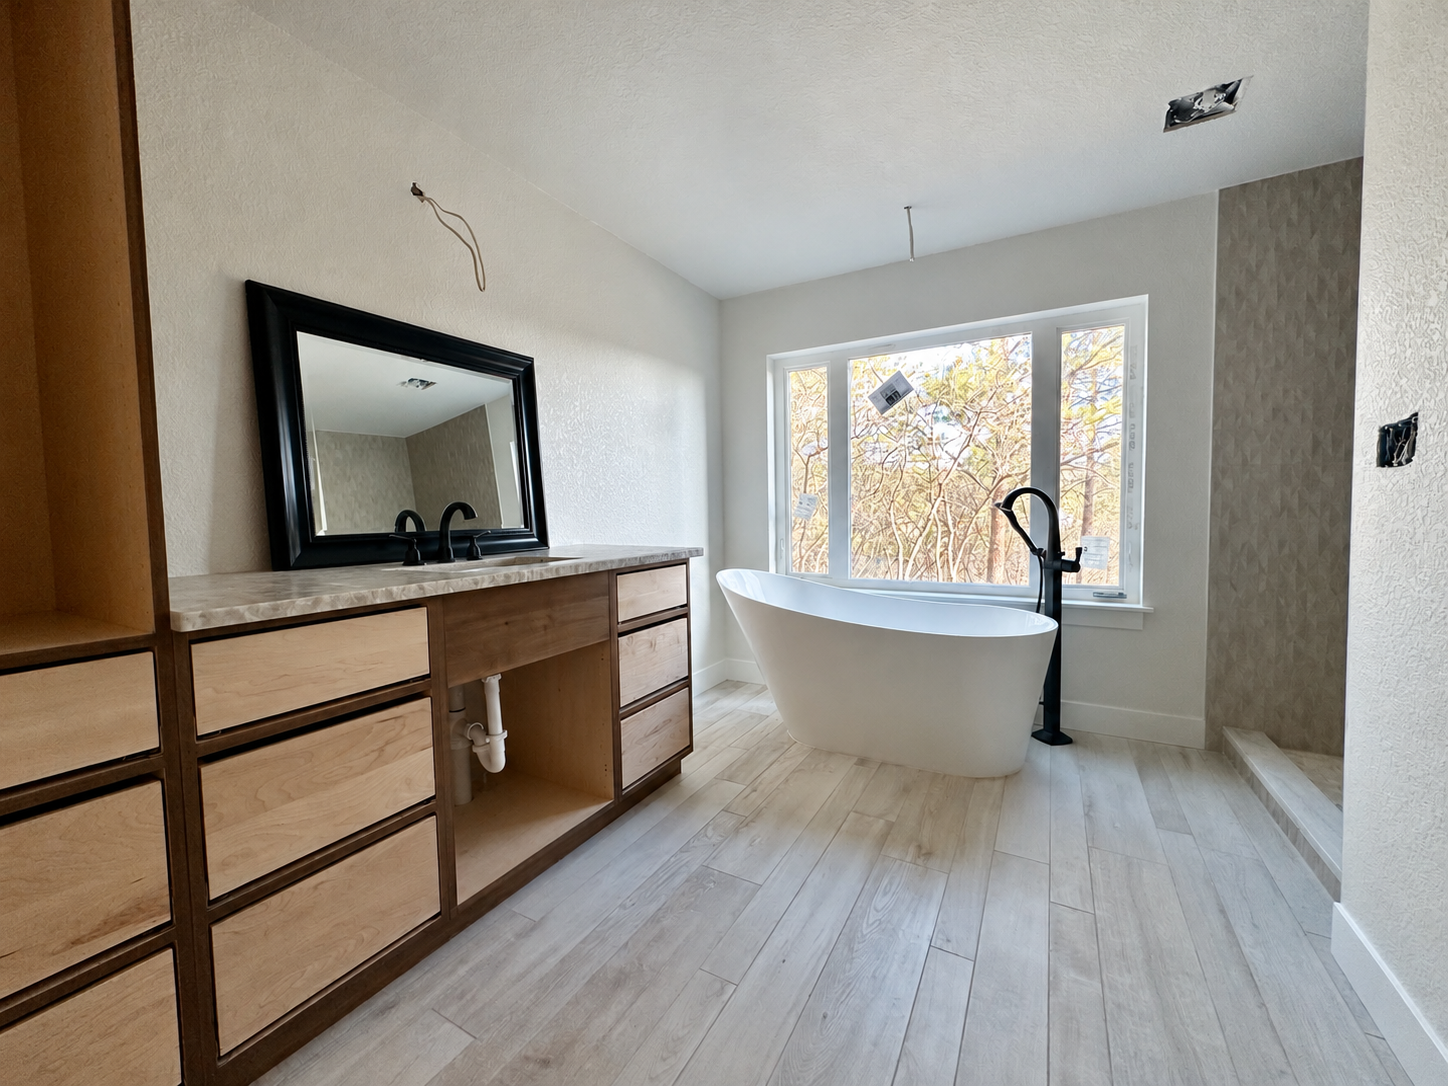
Our team offers our own design knowledge and experience through the process, and if you would like to bring in an outside designer, we work hand-in-hand with them as well.
Typical 2026 cost ranges
Every remodel is different, and the actual cost for your project depends on the scope, finish level, material selections, structural conditions and the specific home. The ranges below reflect what we typically see for Colorado Springs primary bathroom projects in 2026. They are meant to help you set expectations for budgeting, not as a quote. We share a fixed-bid number for your specific scope after the consultation. These figures cover the bathroom portion only. The bedroom, closet and any wall changes are priced on top for your specific layout, and projects in the Denver suburbs generally price higher.
A primary bathroom, with a replaced vanity often with double sinks, a walk-in shower with a bench and frameless glass, retiled floor and shower in mid-grade tile and upgraded fixtures and lighting, typically falls in the $35,000 to $70,000 range for projects of this scope. Specifics for your home will vary.
A premium primary bathroom, with a full layout change, a custom shower, a freestanding soaking tub, custom cabinetry, designer tile, heated floors and premium fixtures, typically falls in the $70,000 to $150,000+ range.
We don't price by formula or per-square-foot. Every Alpine project is fixed-bid against your specific scope, written down before work starts. The ranges above are for orientation. The number for your project comes from the consultation.
Frequently asked questions
Can you combine two bedrooms into a primary suite?
Yes, in most homes. The wall between the rooms and the path for new plumbing decide how simple it is.
Does losing a bedroom hurt resale value?
It can in a home that drops to two bedrooms. In a four or five bedroom home, a real primary suite often matters more to buyers than the extra room.
Do you need a permit to combine two bedrooms?
Yes. Plumbing, electrical and any wall change require permits, and we pull every permit as part of the project.
Schedule a free consultation
If your upper floor has the space but not the suite, we are glad to walk it with you. See more of our bathroom remodeling work or what we do for homeowners in Parker. Call our Colorado Springs office at (719) 574-9676 or our Lone Tree office at (720) 835-2105 for a free in-home consultation. Alpine Contracting provides interior remodeling services for homeowners in Colorado Springs, Monument, Woodland Park and the Southern Denver suburbs including Littleton, Highlands Ranch, Parker and Castle Rock.
***The ranges reflect what we typically see in the area(s) mentioned in 2026 — they're meant to help you set a rough guide for budgeting, this is not to be used as a quote. We share a fixed-bid number for your specific scope after the consultation.

