

Remodeling a 1980s Two-Story Home in Colorado

A lot of the houses we remodel were built between about 1978 and 1992. They are the two-story homes that filled Ken Caryl, much of Littleton and the early streets of Briargate, and they share a recognizable plan: a formal living room and dining room at the front, a family room at the back, a closed kitchen between them and a primary bath built around a big tub. They are solid houses designed for a way of living most families have moved past. This is how we approach updating one within the existing footprint, without adding square footage.
What a 1980s two-story usually looks like
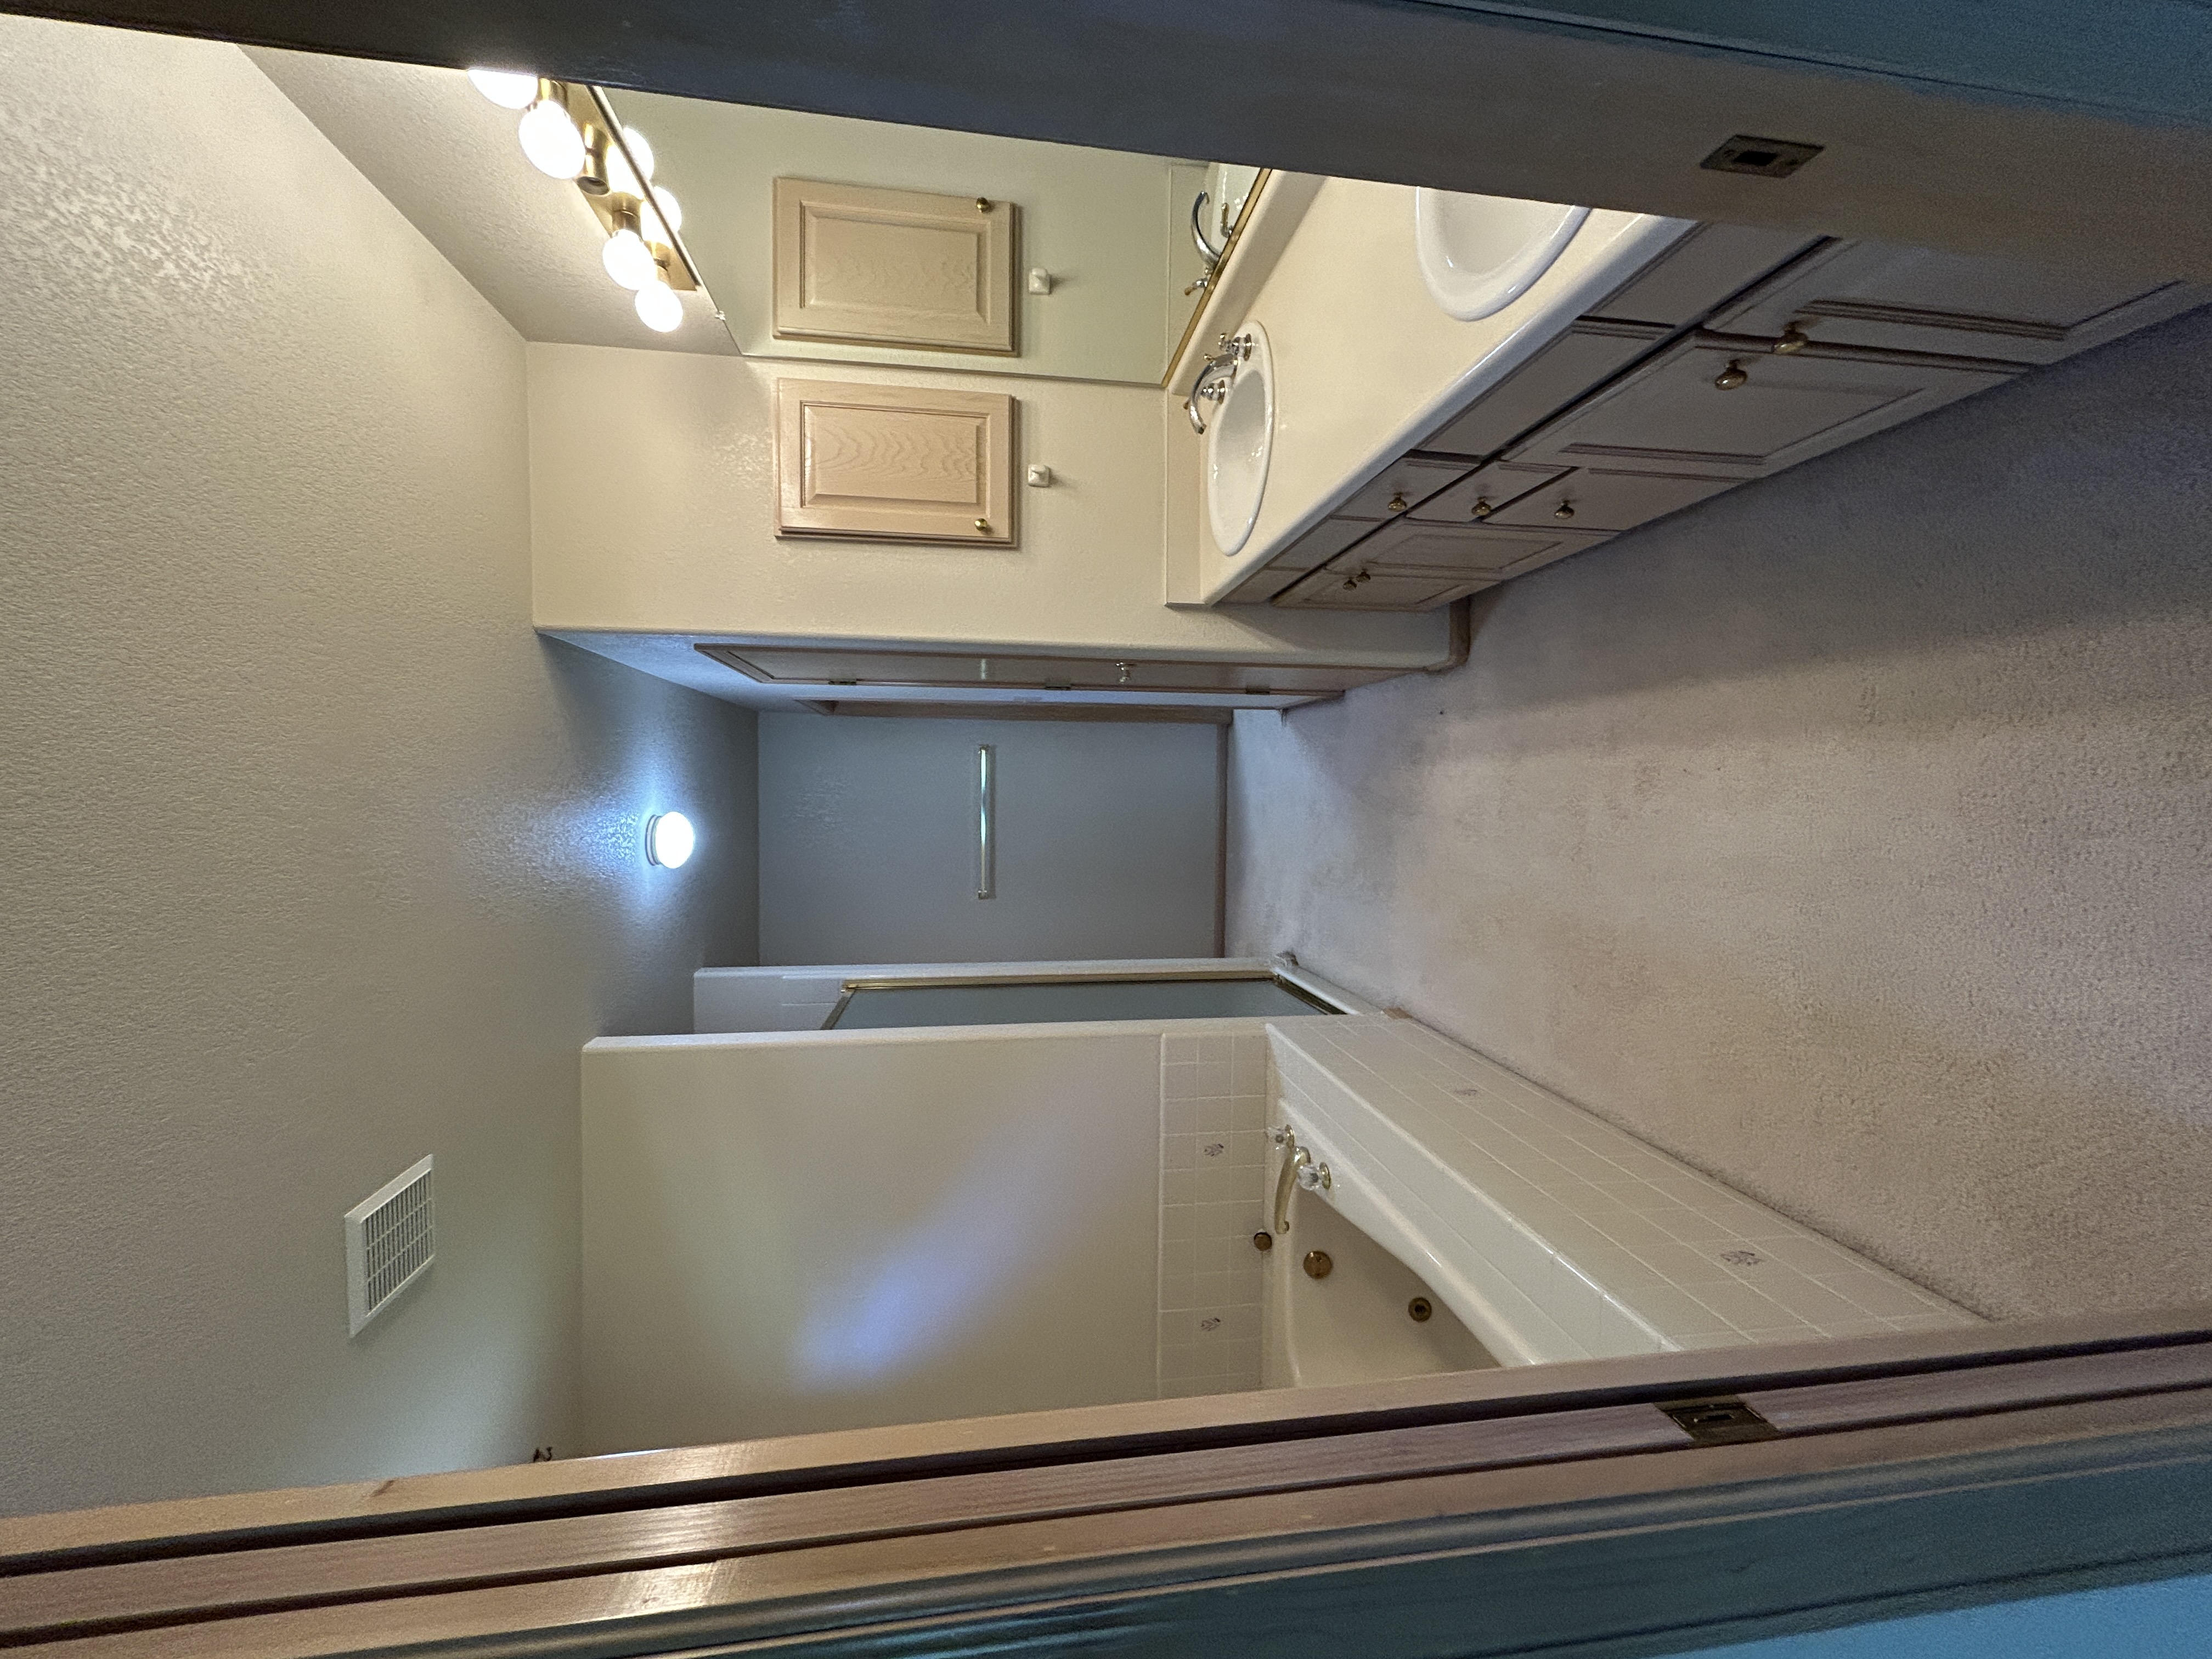
Formal rooms take up the front third of the main floor. The kitchen is often walled off from the family room, with soffits over the cabinets. The stair and entry may be open to a two-story ceiling with a spindle railing. Upstairs, the primary bath usually has a large tub, a small shower and a vanity with a lot of countertop and not much storage.
Behind the walls, the wiring and plumbing are around forty years old and were sized for a lighter electrical load than a modern kitchen asks for. Those systems get a real look before the plan is set.
What works well in these homes
Connecting the kitchen and family room. Some of the walls between the kitchen and family room carry the floor above and some do not. A wall that carries load can often still be opened with a beam, but that is an engineering decision, not a guess, and it changes the cost. The soffits usually come down at the same time.
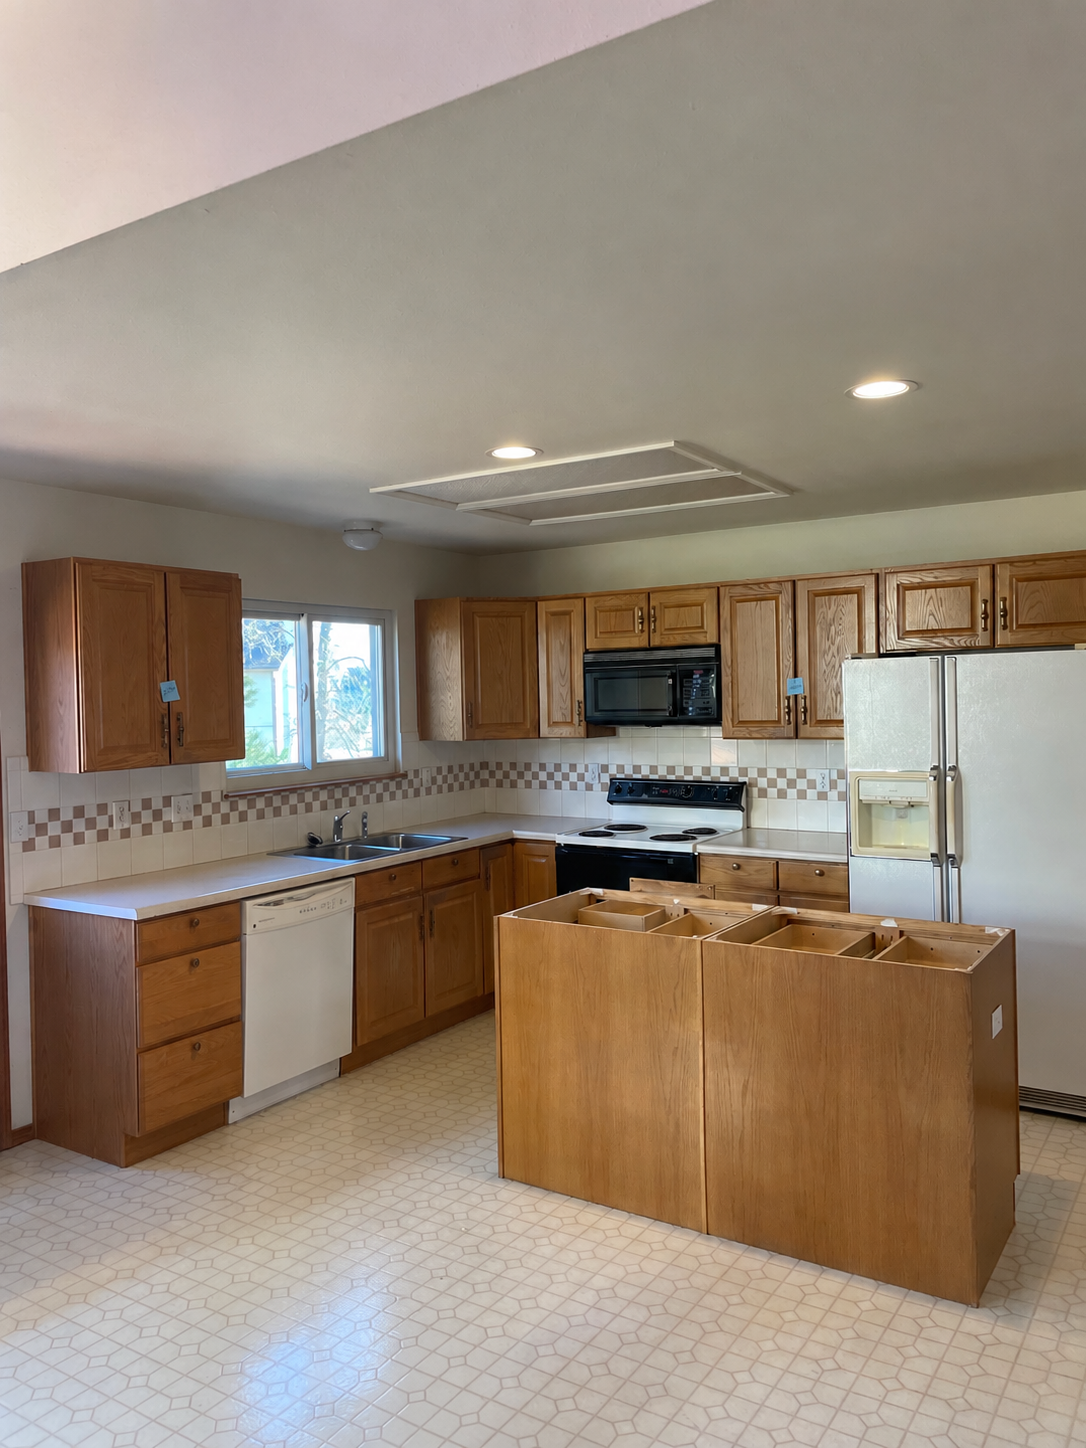
Putting the formal rooms to work. The front living room is the most underused space in the house. It becomes an office, a library, a playroom or a dining room while the old dining room opens to the kitchen.
The entry and stair. A two-story entry with a dated railing is one of the most visible parts of the house. New wrought iron handrails and a foyer update change the first impression of the whole home, and both are services we offer as part of a larger remodel.
The primary bath. The large tub that defined the 1980s primary bath often gives way to a walk-in shower with frameless glass, a double vanity and better storage. What drives the cost is mainly whether we are moving fixtures, walls and similar layout changes.
What to decide first
The order matters more in these homes than in newer ones because one decision touches the next. If the kitchen wall is coming out, the flooring plan for the main level depends on it. We settle the layout before finishes, and our first visit for a home like this is longer and more involved because the through-lines across rooms matter.
Our team offers our own design knowledge and experience through the process, and if you'd like to bring in an outside designer, we work hand-in-hand with them as well. We pull every permit, whether the home is in El Paso County or in Douglas County or surrounding municipalities in the Denver suburbs.
Typical 2026 cost ranges
Every remodel is different, and the actual cost for your project depends on the scope, finish level, material selections, structural conditions and the specific home. The ranges below reflect what we typically see for Colorado Springs whole-home remodeling projects in 2026. They are meant to help you set expectations for budgeting, not as a quote. We share a fixed-bid number for your specific scope after the consultation. Projects in the Denver suburbs generally price about 15 to 20 percent above these figures.
A cosmetic whole-home refresh, with paint, flooring, lighting, hardware, new counters and updated bath vanities and fixtures but no layout changes in a 2,500 to 3,500 square foot home, typically falls in the $150,000 to $250,000 range for projects of this scope. Specifics for your home will vary.
A mid-range whole-home remodel, with the kitchen and primary bath fully remodeled, secondary baths updated, new flooring and lighting throughout and possibly one or two walls opened, typically falls in the $200,000 to $450,000 range.
A higher-end whole-home remodel, with significant layout changes, a custom kitchen and baths, premium finishes, all new mechanicals and structural work within the existing footprint, typically falls in the $350,000 to $700,000+ range.
We don't price by formula or per-square-foot. Every Alpine project is fixed-bid against your specific scope, written down before work starts. The ranges above are for orientation. The number for your project comes from the consultation.
Frequently asked questions
Can you open the kitchen to the family room in a 1980s house?
Often, yes. If the wall carries load, it can usually be opened with a beam sized for the floor above.
How long does it take to remodel a 1980s two-story?
A cosmetic whole-home refresh typically takes four to six months and a mid-range remodel five to eight months. Higher-end work with structural changes typically takes seven to twelve months or more.
Is it worth remodeling a 1980s home instead of moving?
For many families, yes. These homes usually sit on established lots in good locations, and the plan can be modernized without adding on.
Schedule a free consultation
If you own a 1980s two-story that no longer fits how you live, we are glad to walk it with you. See more of our whole-home remodeling work or what we do for homeowners in Littleton. Call our Colorado Springs office at (719) 574-9676 or our Lone Tree office at (720) 835-2105 for a free in-home consultation. Alpine Contracting provides interior remodeling services for homeowners in Colorado Springs, Monument, Woodland Park and the Southern Denver suburbs including Littleton, Highlands Ranch, Parker and Castle Rock.
***The ranges reflect what we typically see in the area(s) mentioned in 2026 — they're meant to help you set a rough guide for budgeting, this is not to be used as a quote. We share a fixed-bid number for your specific scope after the consultation.

